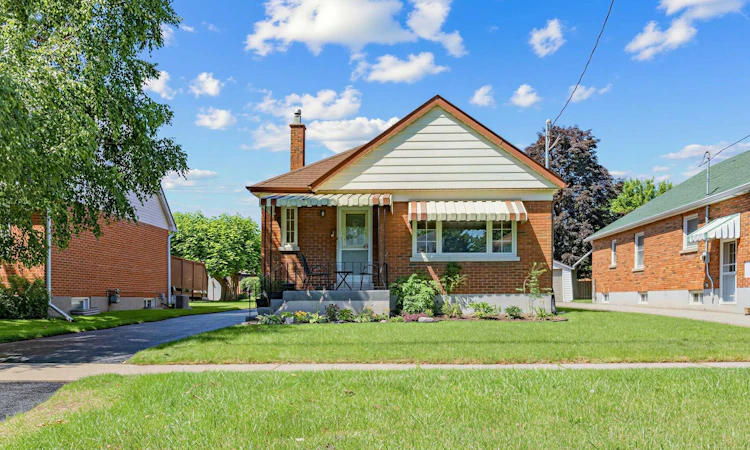
For Sale: 58 Central Park Boulevard S, Oshawa, ON - REW
Boost your listing
Listing featured. Your listing will be featured on REW.
View featured placement
$699,000
2 + 1 bd 2 ba 700 - 1100 sf House

58 S Central Park BoulevardOshawa, ON, L1H 5W4

Central Oshawa
  • 2 + 1 Bed
  • 2 Bath
  • 700 - 1100 Sqft
  • House

About this home

Beautifully Renovated Detached Brick Bungalow With Incredible Versatility! Welcome to this stylishly updated home offering modern finishes, a functional layout, and exceptional potential for families, extended family living, or future rental income. The bright and inviting main floor features an open-concept living and dining area with upgraded laminate flooring, updated baseboards, pot lights, modern light fixtures, and custom window coverings throughout. The stunning renovated kitchen showcases brand-new soft-close cabinetry, elegant quartz countertops, and a convenient butler's server area, adding both style and functionality for everyday living and entertaining. The thoughtfully converted two-bedroom layout offers spacious principal rooms, while the second bedroom provides a walkout to the backyard and a new covered deck-perfect for enjoying your morning coffee or relaxing outdoors. All electrical wiring replaced & new 200 AMP electric panel. The fully finished basement offers flexibility & additional living space, with a kitchen, large bedroom that can easily be converted to two bedrooms, a recently updated 4-piece semi-ensuite bathroom, and a separate side entrance. An ideal setup for extended family living or a potential income-generating basement apartment. The basement also features a convenient cold room and laundry facilities with access from both the upper and lower levels. Outside, enjoy a fully fenced, generously sized backyard complete with a shed, perfect for storage and outdoor enjoyment. The newly sealed driveway offers parking for up to four vehicles, in addition to the detached single-car garage. Ideally situated close to schools, parks, community centres, public transit, shopping, and numerous everyday amenities, this home offers the perfect blend of comfort, and convenience. A wonderful opportunity to own a beautifully updated home with modern finishes, flexible living options, and room for your family to grow and enjoy for years to come!
Listed by: Caterina Grahn, Salesperson, CENTURY 21 ASSOCIATES INC.

Home facts and features

Price details
List Price
Gross Taxes for 2025
$4,528
Home facts
Bedrooms
2 + 1
Full Bathrooms
2
Parking Spaces
5
Parking Details
Available, Private
Property Type
House
Lot Size
43 ft x 120 ft (5193 ft²)
Depth
120.77
Frontage
43.0
Year Built
51 - 99 yrs old
Exterior Finish
Brick
Heating Type
Forced Air, Gas
Cooling
Central Air
Basement Details
Finished, Separate Entrance, Apartment
Features
Awnings, Carbon Monoxide Detectors, Library, Park, Porch, Public Transit, Rec./Commun.Centre, School, Smoke Detector
Community
Agent details
Primary Agent
Caterina Grahn
Primary Broker
CENTURY 21 ASSOCIATES INC.
Listing details
Days on REW
1 Day
MLS® Number
E13606598
Source
Toronto Real Estate Board
Is this your listing? Help it to stand out.

Mortgage Calculator

Estimated Payments
Purchase Price
Mortgage Total
Down Payment
Amortization
25 Years
Interest Rate
3.99%

Connect with our mortgage partner

REW Money

REW Money

REW Money

Connect with a mortgage expert

The displayed rates are provided as guidance only, are not guaranteed, or are to be considered an approval of credit. Approval will be based solely on your personal situation. You are encouraged to speak with a Mortgage Professional for the most accurate information and to determine your eligibility.

Property Insights

Coronation Public School
  • Public
  • JK - 8
St Hedwig Catholic School
  • Catholic
  • JK - 8
Durham Elementary Private School
  • Private
  • 1 - 8
Mary Street Community School
  • Public
  • JK - 8
David Bouchard Public School
  • Public
  • JK - 8
Clara Hughes Public School
  • Public
  • JK - 8
Grade Learning - Oshawa
  • Private
  • 9 - 12
Village Union Public School
  • Public
  • JK - 8
Sir Albert Love Catholic School
  • Catholic
  • JK - 8
Eastdale Collegiate Vocational Institute
  • Public
  • 9 - 12
School catchments and distances are intended to be used as reference only. To verify enrolment eligibility for a property, contact the school directly.Report Incorrect Info
Listing data is subject to copyright, disclaimer, and additional requirements from the data provider. See our Terms of Use for terms applicable to this listing. Listing data was last updated on 2026-07-26.

