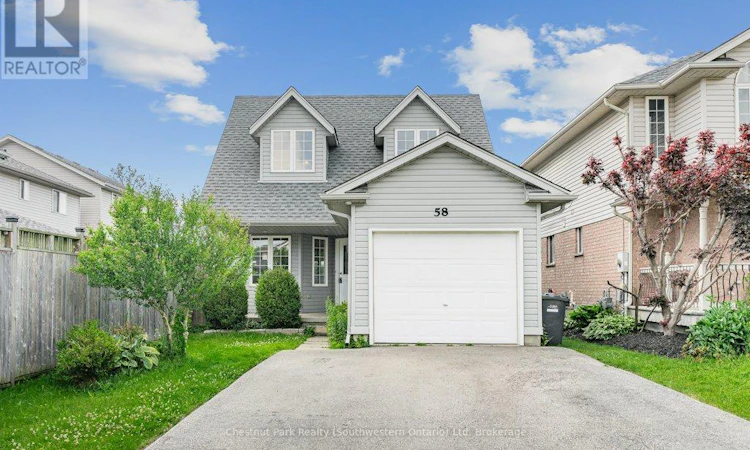
For Sale: 58 Cedarvale Avenue, Guelph, ON - REW
Boost your listing
Listing featured. Your listing will be featured on REW.
View featured placement
$725,000
4 bd 2 ba 1100 - 1499 sf House

58 Cedarvale AvenueGuelph, ON, N1E 6Y3

Grange Hill East
  • 4 Bed
  • 2 Bath
  • 1100 - 1499 Sqft
  • House

About this home

If you are looking to get a foot in the real estate market, 58 Cedarvale Ave is the perfect starter home. At a manageable 1,300 square feet, this two-storey property offers incredible value-giving you a detached home with a garage, a great yard, and four bedrooms for the price of what many townhouses are going for today. The main floor features a spacious living room with durable laminate flooring. Because of its length, this room can easily be split to have a full living room setup plus a dedicated dining table. Rounding out this level is a convenient two-piece powder room and a bright eat-in kitchen that leads out to the back deck. It's a straightforward, functional layout that makes great use of every square inch. Upstairs, you'll find three good-sized bedrooms, all finished with brand-new carpet, along with a spacious four-piece bathroom. The living space continues down into the partially finished basement, which also just received new carpet. With a cozy rec room and a fourth bedroom, it's the ideal spot for a home office, a gym, or a guest space. The basement also houses the laundry room and includes a bathroom rough-in, giving you an easy project to add equity down the road. The practical updates are already done here, including a roof replaced in 2017 and an owned water heater and water softener, meaning no annoying monthly rental fees. Outside, the double driveway and single-car garage mean you never have to scramble for parking when friends come over. The backyard is fully fenced and features a deck that's ready for summer BBQs. The neighborhood is quiet, friendly, and close to great schools, local coffee shops, and restaurants. If you want a clean, low-maintenance home that gives you a lot of real estate for your money, this is the one. Unbeatable Value. Freshly Painted. Flexible Layout. (id:63626)
Listed by: JESSICA POLAND, Salesperson, Chestnut Park Realty (Southwestern Ontario) Ltd

Home facts and features

Price details
List Price
Gross Taxes for 2026
$4,668
Home facts
Bedrooms
4
Full Bathrooms
1
Partial Bathrooms
1
Parking Spaces
3
Parking Details
Attached Garage, Garage
Property Type
House
Depth
103.4 feet
Frontage
30.4 feet
Title
Freehold
Exterior Finish
Vinyl siding
Heating Type
Forced air, Natural gas
Cooling
Central air conditioning
Basement Details
Partially finished, Full
Appliances
Dishwasher, Dryer, Refrigerator, Stove, Water Heater, Water softener
Community
Agent details
Primary Agent
JESSICA POLAND
Primary Broker
Chestnut Park Realty (Southwestern Ontario) Ltd
Secondary Agent
SCOTT POLAND
Secondary Broker
Chestnut Park Realty (Southwestern Ontario) Ltd
Tertiary Agent
CHRIS SHODY
Tertiary Broker
eXp Realty
Listing details
Days on REW
4 Days
MLS® Number
X13519006
Source
Canadian Real Estate Association

Is this your listing? Help it to stand out.

Mortgage Calculator

Estimated Payments
Purchase Price
Mortgage Total
Down Payment
Amortization
25 Years
Interest Rate
3.99%

Connect with our mortgage partner

REW Money

REW Money

REW Money

Connect with a mortgage expert

The displayed rates are provided as guidance only, are not guaranteed, or are to be considered an approval of credit. Approval will be based solely on your personal situation. You are encouraged to speak with a Mortgage Professional for the most accurate information and to determine your eligibility.

Property Insights

William C. Winegard Public School
  • Public
  • JK - 8
St John Catholic School
  • Catholic
  • JK - 8
St James Catholic School
  • Catholic
  • 9 - 12
Holy Trinity Catholic School
  • Catholic
  • JK - 8
Ken Danby Public School
  • Public
  • JK - 8
Sacred HeartCatholic School
  • Catholic
  • JK - 8
John Galt Public School
  • Public
  • JK - 8
Ottawa Crescent Public School
  • Public
  • JK - 6
John F Ross Collegiate Vocational Institute
  • Public
  • 9 - 12
Ecole King George Public School
  • Public
  • JK - 8
School catchments and distances are intended to be used as reference only. To verify enrolment eligibility for a property, contact the school directly.Report Incorrect Info
Listing data is subject to copyright, disclaimer, and additional requirements from the data provider. See our Terms of Use for terms applicable to this listing. Listing data was last updated on 2026-07-06.

