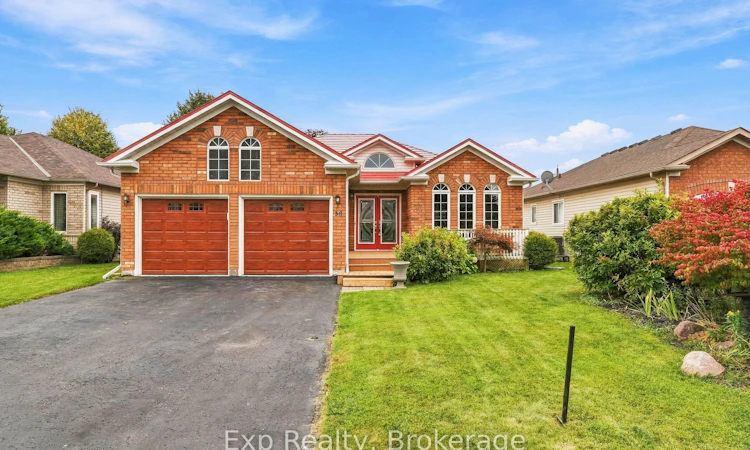
For Sale: 58 Baxter Place, Port Hope, ON - REW
Boost your listing
Listing featured. Your listing will be featured on REW.
View featured placement
$779,000
2 + 1 bd • 2 ba • 1500 - 2000 sf • House

58 Baxter PlacePort Hope, ON, L1A 4J6

Downtown
  • 2 + 1 Bed
  • 2 Bath
  • 1500 - 2000 Sqft
  • House

About this home

58 Baxter offers the most sought-after model and layout offered in the subdivision, in one of the most convenient and sought-after neighborhoods, in one of the most sought-after areas in all of Northumberland, in one of the most sought-after towns in all of Ontario; welcome home to the sought-after and desired Hope Springs neighborhood in beautiful Port Hope. This finely finished bungalow features an exceptional main floor layout offering three spacious bedrooms, two full bathrooms, and an abundance of versatile living space. Step past the inviting front porch and through the entry doors into a breathtaking foyer with lofty vaulted ceilings that hint at the impressive design ahead. The seamless flow guides you through a traditional living and dining room into a phenomenal modern kitchen, beautifully appointed with premium stone countertops, custom cabinetry, and a bright breakfast nook that overlooks a stunning great room with soaring cathedral ceilings. From this main living hub, walk directly out to a fully fenced, private backyard and deck space ideal for entertaining or quiet moments of mindfulness. The main level is highlighted by a bright, neutrally toned primary suite complete with a lovely four-piece ensuite, a generous walk-in closet, and elegant crown moulding throughout. Completing this floor is a large second bedroom, an additional four-piece bathroom, and convenient garage access through a well-designed mudroom. The true x-factor of this property is the high-potential lower level; partially finished with a large third bedroom and a completed family recreation room, it leaves an expansive unfinished area with a bathroom rough-in, providing a perfect blank canvas to customize to your exact liking. Furthermore, the home is perfectly positioned for seamless access to Highway 401, Lake Ontario, the scenic Ganaraska River, local beaches, a historic storied downtown, lovely shops, fantastic restaurants, parks, schools, golf courses and so much more!!
Listed by: Ryan Huffman, Salesperson, Exp Realty

Home facts and features

Price details
List Price
Gross Taxes for 2025
$6,393
Home facts
Bedrooms
2 + 1
Full Bathrooms
2
Parking Spaces
6
Parking Details
Private
Property Type
House
Lot Size
48 ft x 111 ft (5353 ft²)
Depth
111.0
Frontage
48.23
Exterior Finish
Brick, Vinyl Siding
Heating Type
Forced Air, Gas
Cooling
Central Air
Basement Details
Full, Partially Finished
Features
Beach, Deck, Lake/Pond, Landscaped, Park, Porch, Privacy, Rec./Commun.Centre, River/Stream, School
Community
Agent details
Primary Agent
Ryan Huffman
Primary Broker
Exp Realty
Listing details
Days on REW
2 Days
MLS® Number
X13853056
Source
Toronto Real Estate Board
Is this your listing? Help it to stand out.

Mortgage Calculator

Estimated Payments
Purchase Price
Mortgage Total
Down Payment
Amortization
25 Years
Interest Rate
3.99%

Connect with our mortgage partner

Frank Mortgage

Frank Mortgage

Canada's No Fee Mortgage Marketplace

Online mortgage broker offering quick and simple access to Canada's top lenders – compare rates and complete your mortgage in a secure online environment

Connect with a mortgage expert

The displayed rates are provided as guidance only, are not guaranteed, or are to be considered an approval of credit. Approval will be based solely on your personal situation. You are encouraged to speak with a Mortgage Professional for the most accurate information and to determine your eligibility.

Property Insights

Scriven Christian Academy
  • Private
  • JK - 12
Ganaraska Trail Public School
  • Public
  • JK - 6
St. Anthony Catholic Elementary School
  • Catholic
  • JK - 8
Port Hope High School
  • Public
  • 9 - 12
Dr M S Hawkins Sr School
  • Public
  • 7 - 8
Beatrice Strong Public School
  • Public
  • JK - 6
School catchments and distances are intended to be used as reference only. To verify enrolment eligibility for a property, contact the school directly.Report Incorrect Info
Listing data is subject to copyright, disclaimer, and additional requirements from the data provider. See our Terms of Use for terms applicable to this listing. Listing data was last updated on 2026-10-03.
We use cookies and other technologies for functionality, security, and to provide you with a personalized experience on our online services. By continuing to use our online services, you agree to our Privacy Policy and Terms of Use. For information on how to adjust your privacy settings, visit our Cookie Policy.
Dismiss

