For Sale: 58 Adelaide Street, Fort Erie, ON - REW
Boost your listing
Listing featured. Your listing will be featured on REW.
View featured placement
$575,000
4 bd 3 ba 1100 - 1499 sf House

58 Adelaide StreetFort Erie, ON, L2A 5K5

  • 4 Bed
  • 3 Bath
  • 1100 - 1499 Sqft
  • House

About this home

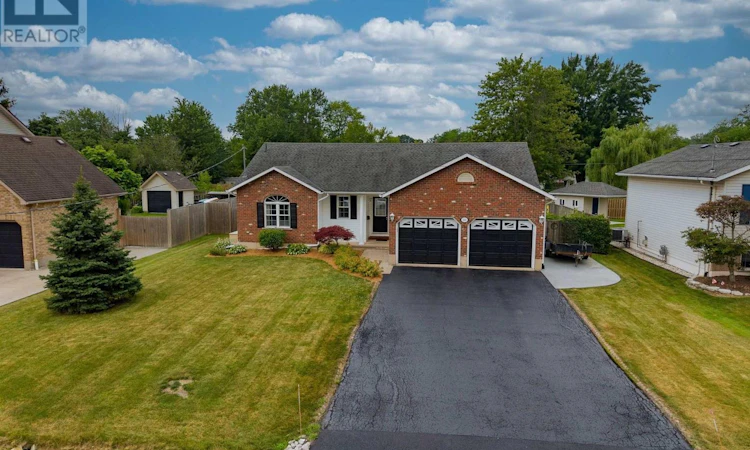
Welcome to 58 Adelaide St, a well-maintained bungalow offering approximately 2,000 sq ft of living space in one of Fort Erie's desirable neighbourhoods. Just steps from the shores of Lake Erie, this spacious 4-bedroom, 3-bathroom home combines comfortable main-floor living with indoor and outdoor spaces designed for family life and entertaining. The main level features a functional kitchen with convenient inside access to the attached 2-car garage, making everyday tasks like unloading groceries a breeze. The adjoining dining room opens through patio doors to the backyard deck, while the spacious living room provides a warm and inviting gathering space for family and friends. The primary bedroom offers a walk-in closet and a wheelchair-accessible 3-pc ensuite, providing comfort and accessibility. Two additional bedrooms and a 4-pc bathroom complete the main floor. The finished basement expands the living space with a large recroom, sitting area, fourth bedroom, 3-pc bathroom, laundry room with utility sink, plus storage and utility rooms. A chair lift on the staircase provides convenient access between the main floor and basement, while a whole-home generator offers added peace of mind and worry-free living throughout the year. Outside, the beautifully landscaped property offers outstanding curb appeal with mature gardens, a charming English garden featuring winding pathways, a double-wide driveway plus a concrete trailer pad on the side, and a spacious fenced backyard designed for relaxing and entertaining. Enjoy summer evenings on the deck, gather under the gazebo, roast marshmallows around the firepit, or take advantage of the large storage shed for all your outdoor equipment. Ideally located near Lake Erie, the scenic Lakeshore Road Waterfront Trail, historic Old Fort Erie, parks, and the shopping, restaurants, and everyday amenities along Garrison Road, this home offers an exceptional combination of space, comfort, and location. (id:63626)
Listed by: Shawn Schertzing, Broker of Record, RE/MAX NIAGARA REALTY LTD, BROKERAGE

Home facts and features

Price details
List Price
Gross Taxes for 2025
$4,492
Home facts
Bedrooms
4
Full Bathrooms
3
Parking Spaces
6
Parking Details
Attached Garage, Garage, Inside Entry
Property Type
House
Depth
132 feet
Frontage
80.0 feet
Title
Freehold
Style
Bungalow
Exterior Finish
Vinyl siding, Brick Facing
Heating Type
Forced air, Natural gas
Cooling
Central air conditioning
Basement Details
Finished, Full
Features
Fireplace(s)
Appliances
Central Vacuum, Dishwasher, Dryer, Refrigerator, Stove, Washer
Agent details
Primary Agent
Shawn Schertzing
Primary Broker
RE/MAX NIAGARA REALTY LTD, BROKERAGE
Listing details
Days on REW
3 Days
MLS® Number
X13570398
Source
Canadian Real Estate Association
Board
Niagara Association of REALTORS®

Is this your listing? Help it to stand out.

Mortgage Calculator

Estimated Payments
Purchase Price
Mortgage Total
Down Payment
Amortization
25 Years
Interest Rate
3.99%

Connect with our mortgage partner

REW Money

REW Money

REW Money

Connect with a mortgage expert

The displayed rates are provided as guidance only, are not guaranteed, or are to be considered an approval of credit. Approval will be based solely on your personal situation. You are encouraged to speak with a Mortgage Professional for the most accurate information and to determine your eligibility.

Property Insights

Peace Bridge Public School
  • Public
  • JK - 8
Garrison Road Public School
  • Public
  • JK - 8
St Philomena Catholic Elementary School
  • Catholic
  • JK - 8
Our Lady of Victory Catholic Elementary School
  • Catholic
  • JK - 8
Fort Erie Secondary School
  • Public
  • 9 - 12
School catchments and distances are intended to be used as reference only. To verify enrolment eligibility for a property, contact the school directly.Report Incorrect Info
Listing data is subject to copyright, disclaimer, and additional requirements from the data provider. See our Terms of Use for terms applicable to this listing. Listing data was last updated on 2026-07-19.

