For Sale: 5767 Tenth Line, Erin, ON - REW
Boost your listing
Listing featured. Your listing will be featured on REW.
View featured placement
$1,499,990
4 bd 4 ba 2162 sf House

5767 Tenth LineErin, ON, N0B 1T0

Rural Erin
  • 4 Bed
  • 4 Bath
  • 2162 Sqft
  • House

About this home

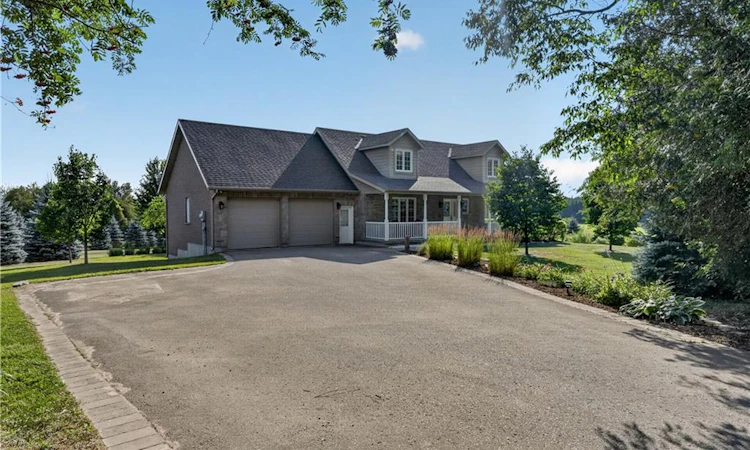
What if your next home could also be the one you stay in forever? Welcome to 5767 Tenth Line in Erin. A custom-built, 1.5-storey home set on 1.44 beautifully landscaped acres. Built in 2012, this thoughtfully designed home offers 3+1 bedrooms, four bathrooms and a versatile layout that can accommodate every stage of life. The main-floor primary suite makes everyday living effortless and features a recently renovated ensuite with heated floors. At the heart of the home, the bright eat-in kitchen is surrounded by large windows overlooking the property and offers a walkout to the composite deck, complete with a propane BBQ line. Conveniently located nearby are the main-floor laundry, a two-piece bathroom and access to the spacious garage. The inviting living room is open to the rest of the main floor and anchored by a cozy fireplace, while the generous dining room offers exceptional flexibility, creating an impressive space for entertaining or use it as an additional family room. Upstairs, two charming bedrooms with vaulted ceilings share a four-piece bathroom. Renovated with permits, the finished basement provides an entirely new level of living space. Large windows create a bright, above-grade feel, while a second fireplace, guest bedroom, brand-new three-piece bathroom with heated floors and soundproof music room make it ideal for extended family, overnight guests or creative pursuits. The basement also offers a separate entrance through the garage. Outside, mature landscaping and expansive green space provide plenty of room to relax, entertain and enjoy the privacy of country living. Geothermal heating and cooling deliver year-round comfort and energy efficiency. All of this is located just minutes from local shops, schools, community amenities, events and spectacular trails, offering a rare combination of rural privacy and everyday convenience. Electrical: 200-amp panel, 100-amp subpanel in garage. Rough-in for EV/RV power hookup. Rough-in cable for hot tub.
Listed by: Justin Jeffery, Royal Lepage Real Estate Associates

Home facts and features

Price details
List Price
Gross Taxes for 2026
$8,000
Home facts
Bedrooms
4
Full Bathrooms
3
Partial Bathrooms
1
Parking Spaces
10
Parking Details
Attached Garage
Property Type
House
Lot Size
250 ft x 252 ft (1.45 acres)
Depth
252.52
Frontage
250.0
Year Built
Built in 2012 (14 yrs old)
Style
Bungalow
Heating Type
Geothermal
Cooling
Central Air
Basement Details
Separate Entrance,Full,Finished
Features
Ceiling Fan(s), Landscaped, Lighting, Living Room, Main Level, Privacy, Propane, Recreation Room, Water Treatment
Appliances
All Light Fixtures, Dishwasher, Dryer, Microwave, Refrigerator, Reverse Osmosis, Stove, Uv Water Filtration System., Washer
Community
Agent details
Primary Agent
Primary Broker
Royal Lepage Real Estate Associates
Listing details
Days on REW
1 Day
MLS® Number
40852676
Source
Information Technology Systems Ontario
Board
Cornerstone Association of REALTORS®
Is this your listing? Help it to stand out.

Mortgage Calculator

Estimated Payments
Purchase Price
Mortgage Total
Down Payment
Amortization
25 Years
Interest Rate
3.99%

Connect with our mortgage partner

REW Money

REW Money

REW Money

Connect with a mortgage expert

The displayed rates are provided as guidance only, are not guaranteed, or are to be considered an approval of credit. Approval will be based solely on your personal situation. You are encouraged to speak with a Mortgage Professional for the most accurate information and to determine your eligibility.

Property Insights

Ross R MacKay Public School
  • Public
  • JK - 6
Erin District High School
  • Public
  • 9 - 12
Erin Public School
  • Public
  • JK - 8
School catchments and distances are intended to be used as reference only. To verify enrolment eligibility for a property, contact the school directly.Report Incorrect Info
Listing data is subject to copyright, disclaimer, and additional requirements from the data provider. See our Terms of Use for terms applicable to this listing. Listing data was last updated on 2026-08-28.
We use cookies and other technologies for functionality, security, and to provide you with a personalized experience on our online services. By continuing to use our online services, you agree to our Privacy Policy and Terms of Use. For information on how to adjust your privacy settings, visit our Cookie Policy.
Dismiss

