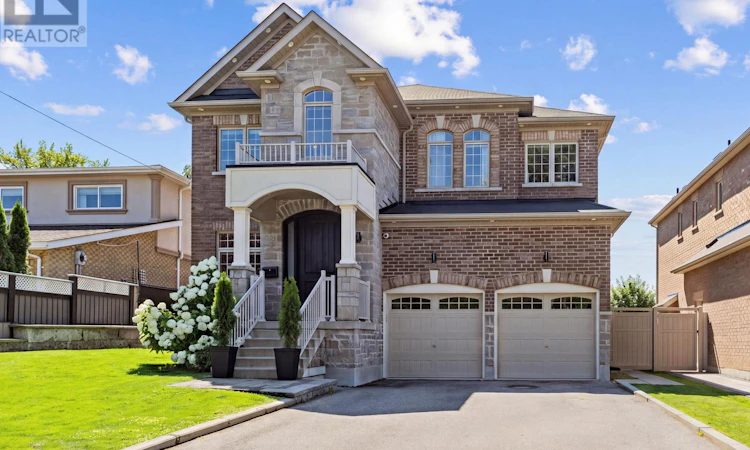
For Sale: 576 Oakwood Drive, Pickering, ON - REW
Boost your listing
Listing featured. Your listing will be featured on REW.
View featured placement
$1,999,000
6 bd 5 ba 3500 - 4999 sf House

576 Oakwood DrivePickering, ON, L1W 2W7

Rosebank
  • 6 Bed
  • 5 Bath
  • 3500 - 4999 Sqft
  • House

About this home

Resting on a 50 by 155 foot lot in Rosebank, the most desirable area of Pickering. With just over 3,500 square feet above grade, with a further 1,660 finished below. Stone and brick, with no sidewalk and parking for six to eight cars. An Irrigation system in the front and rear keeps your lawn green all summer long with security throughout. Inside, a main floor office and a dining room sized for the holidays. The kitchen has ample cabinetry and granite tops throughout centered by a wide island, glass tile backsplash, 36 inch Miele gas range, opening to a breakfast area with a full built in pantry and a walkout to the garden. Beyond it the family room sits under a coffered ceiling and holds the gas fireplace. The lower level carries two households worth of space. A two bedroom apartment with its own entrance, so it never crosses the house. Beside it, kept separate, a room with a full bathroom and steam shower, a gym today and as easily a studio or a guest suite. Upstairs, four bedrooms and three bathrooms. The primary runs over 400 square feet under vaulted ceilings, with a full walk in closet and a six piece ensuite with its own toilet room. The three bedrooms that follow it take light from the front and from the garden side. Behind the house, a granite patio and a covered gazebo, with lawn enough left for a pool and mature planting along the fence line. The lot runs 155 feet deep, with a separate 16x16 tiered shed. The waterfront trail starts at the foot of the neighbourhood and runs to Rouge Beach. You are steps away from parks and the region's best Montessori's. All local amenities are walking distance away. Minutes to the Toronto Zoo, the Rouge National Urban Park, Rouge Hill GO and Highway 401 and 407. (id:63626)
Listed by: CARLA ALBIERU, Salesperson, THE AGENCY

Home facts and features

Price details
List Price
Gross Taxes for 2026
$13,319
Home facts
Bedrooms
6
Full Bathrooms
5
Parking Spaces
8
Parking Details
Attached Garage, Garage
Property Type
House
Depth
156 feet
Frontage
50.0 feet
Title
Freehold
Exterior Finish
Brick
Heating Type
Forced air, Natural gas
Cooling
Central air conditioning, Ventilation system
Basement Details
Apartment in basement, Separate entrance, Walk-up, , ,
Features
Alarm system, Carpet Free, Fireplace(s), In-Law Suite, Irregular lot size, Lighting, Monitored Alarm, Sauna, Security system, Sump Pump
Appliances
Barbeque, Central Vacuum, Dryer, Garage door opener, Garage door opener remote(s), Hood Fan, Microwave, Refrigerator, Stove, Two Washers, Water Heater - Tankless, Water Treatment, Water purifier, Water softener, Window Coverings
Community
Agent details
Primary Agent
CARLA ALBIERU
Primary Broker
THE AGENCY
Listing details
Days on REW
1 Day
MLS® Number
E13650454
Source
Canadian Real Estate Association

Is this your listing? Help it to stand out.

Mortgage Calculator

Estimated Payments
Purchase Price
Mortgage Total
Down Payment
Amortization
25 Years
Interest Rate
3.99%

Connect with our mortgage partner

REW Money

REW Money

REW Money

Connect with a mortgage expert

The displayed rates are provided as guidance only, are not guaranteed, or are to be considered an approval of credit. Approval will be based solely on your personal situation. You are encouraged to speak with a Mortgage Professional for the most accurate information and to determine your eligibility.

Property Insights

Blaisdale Montessori
  • Private
  • PS - 8
Rosebank Road Public School
  • Public
  • JK - 8
Montessori Learning Centre
  • Private
  • NS - 8
Elizabeth B Phin Public School
  • Public
  • JK - 8
Fairport Beach Public School
  • Public
  • JK - 8
Fr Fenelon Catholic School
  • Catholic
  • JK - 8
St Monica Catholic School
  • Catholic
  • JK - 8
Dunbarton School
  • Public
  • 9 - 12
Frenchman's Bay Public School
  • Public
  • JK - 8
Highbush Public School
  • Public
  • JK - 8
School catchments and distances are intended to be used as reference only. To verify enrolment eligibility for a property, contact the school directly.Report Incorrect Info
Listing data is subject to copyright, disclaimer, and additional requirements from the data provider. See our Terms of Use for terms applicable to this listing. Listing data was last updated on 2026-08-07.
We use cookies and other technologies for functionality, security, and to provide you with a personalized experience on our online services. By continuing to use our online services, you agree to our Privacy Policy and Terms of Use. For information on how to adjust your privacy settings, visit our Cookie Policy.
Dismiss

