For Sale: 5757 Carter Road, Malahide, ON - REW
Boost your listing
Listing featured. Your listing will be featured on REW.
View featured placement
$1,300,000
3 bd 3 ba 1100 - 1499 sf House

5757 Carter RoadMalahide, ON, N0J 1T0

  • 3 Bed
  • 3 Bath
  • 1100 - 1499 Sqft
  • House

About this home

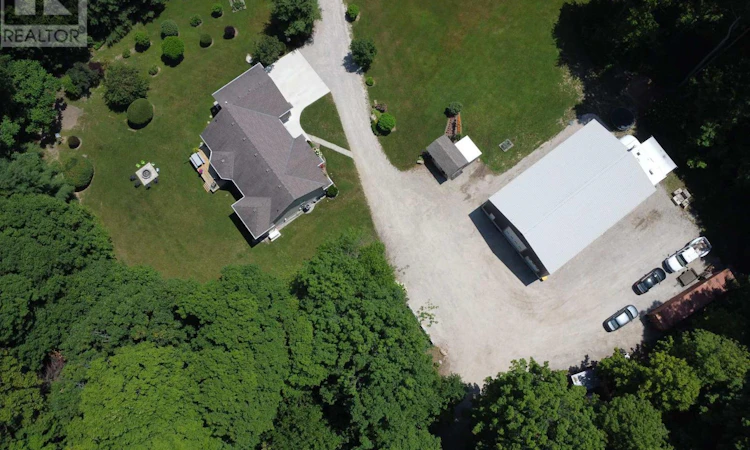
Escape to your own private wilderness retreat on 20 breathtaking acres of mature forest. Hidden from the road and surrounded by nature, this exceptional property offers complete privacy with an extensive network of trails winding throughout the woods, a tranquil pond, and frequent visits from deer and other wildlife. Every window frames a beautiful view, creating a peaceful connection to the outdoors in every season. The brick ranch home features an attached 2-car garage, 3 bedrooms, and 2.5 bathrooms. The spacious kitchen is designed for both everyday living and entertaining, complete with granite countertops and plenty of workspace. The welcoming living room is centered around a cozy natural gas fireplace, while the abundance of windows fills the home with natural light and showcases the stunning surroundings. For hobbyists, entrepreneurs, or anyone seeking exceptional workspace, the impressive 40'x60' detached shop is a standout feature. Equipped with hydro, a 200-amp electrical panel, water service, plumbing rough-in for a bathroom, a wood stove, and two insulated overhead doors (12'x14' and 8'x10') with 16-foot interior clearance, the possibilities are endless. An RV hookup adds even more flexibility, while the recently serviced Generac generator provides reliable backup power for the home. Multiple storage sheds, parking for dozens of vehicles, and an unmatched natural setting complete this truly one-of-a-kind property. Whether you're dreaming of a private country estate, a recreational paradise, or simply a place to unwind surrounded by nature, this remarkable property offers a rare opportunity to enjoy country living at its finest. (id:63626)
Listed by: JUSTY WEEDA, Sales Representative, JANZEN-TENK REALTY INC.

Home facts and features

Price details
List Price
Gross Taxes for 2025
$10,218
Home facts
Bedrooms
3
Full Bathrooms
1
Partial Bathrooms
2
Parking Spaces
22
Parking Details
Attached Garage, Garage
Property Type
House
Depth
584.8 feet
Frontage
1694.9 feet
Title
Freehold
Style
Bungalow
Exterior Finish
Brick
Heating Type
Forced air, Natural gas
Cooling
Central air conditioning
Basement Details
Finished, Full
Features
Fireplace(s), Wooded area
Appliances
Dishwasher, Dryer, Garage door opener remote(s), Refrigerator, Stove, Washer, Window Coverings
Agent details
Primary Agent
JUSTY WEEDA
Primary Broker
JANZEN-TENK REALTY INC.
Secondary Agent
JOHN WEEDA
Secondary Broker
JANZEN-TENK REALTY INC.
Listing details
Days on REW
13 Days
MLS® Number
X13525334
Source
Canadian Real Estate Association
Board
London and St. Thomas Association of REALTORS®

Is this your listing? Help it to stand out.

Mortgage Calculator

Estimated Payments
Purchase Price
Mortgage Total
Down Payment
Amortization
25 Years
Interest Rate
3.99%

Connect with our mortgage partner

REW Money

REW Money

REW Money

Connect with a mortgage expert

The displayed rates are provided as guidance only, are not guaranteed, or are to be considered an approval of credit. Approval will be based solely on your personal situation. You are encouraged to speak with a Mortgage Professional for the most accurate information and to determine your eligibility.

Property Insights

École Communautaire Ernest-Lang
  • n/a
  • K - 8
  • In Catchment
École Saint-Jacques
  • n/a
  • K - 8
  • In Catchment
Saint Mary's Academy
  • n/a
  • K - 12
  • In Catchment
Carrefour De La Jeunesse
  • n/a
  • K - 8
  • In Catchment
Cité Des Jeunes
  • n/a
  • 9 - 12
  • In Catchment
École Notre-Dame
  • n/a
  • K - 8
  • In Catchment
Cité Des Jeunes A.-M.-Sormany
  • n/a
  • 9 - 12
  • In Catchment
École Régionale Saint-Basile
  • n/a
  • K - 8
  • In Catchment
Milltown Elementary School
  • n/a
  • K - 5
  • In Catchment
Centreville Community School
  • n/a
  • K - 8
  • In Catchment
School catchments and distances are intended to be used as reference only. To verify enrolment eligibility for a property, contact the school directly.Report Incorrect Info
Listing data is subject to copyright, disclaimer, and additional requirements from the data provider. See our Terms of Use for terms applicable to this listing. Listing data was last updated on 2026-07-18.

