For Sale: 575 Hart Road, Callander, ON - REW
Boost your listing
Listing featured. Your listing will be featured on REW.
View featured placement
$729,900
4 bd 3 ba 700 - 1099 sf Multifamily
575 Hart Road
Street ViewDirections

575 Hart RoadCallander, ON, P0H 1H0

  • 4 Bed
  • 3 Bath
  • 700 - 1099 Sqft
  • Multifamily

About this home

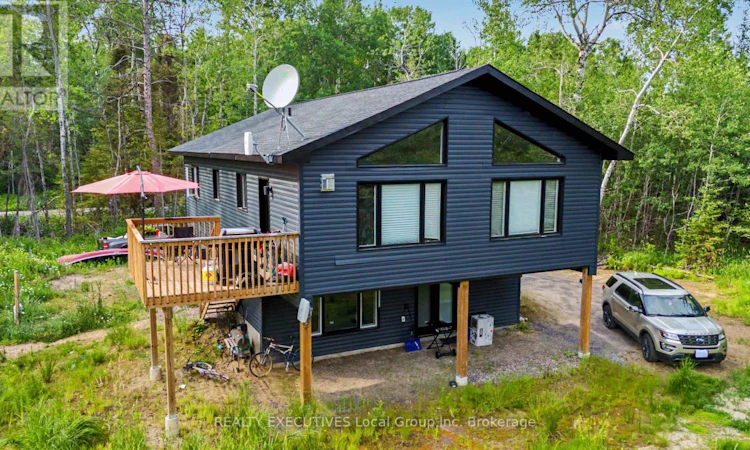
Built in 2023 2 self-contained units separate hydro separate propane tanks separate hot water tanks plenty of parking. Welcome to 575 Hart Road in the Municipality of Callander. Built in 2023, this raised bungalow duplex offers two self-contained units, making it a practical option for multi-generational living, rental income, or adding to your investment portfolio. The upper unit is bright and open, with vaulted ceilings, exposed beam accents, and large windows that fill the main living area with natural light. The kitchen features a center island, pantry, propane gas range, and plenty of storage, and opens into the dining and living spaces. Two bedrooms, a den with your laundry, a four-piece bathroom, and a spacious primary suite with a walk-in closet and three-piece ensuite complete the level. Patio doors lead directly from the kitchen to the upper deck. The lower unit has its own private entrance and offers an open kitchen and living area, two bedrooms, a full bathroom with ensuite access to the primary bedroom, and its own laundry. Large windows help keep the space bright throughout. Each unit has separate hydro, propane tanks, and hot water tanks, giving both households added independence and making the property easy to manage. Set in a quiet country location with ample parking, whether you're looking for a home with space for extended family, an income opportunity, or a property with room to grow, 757 Hart Road offers a layout that adapts as your needs change. (id:63626)
Listed by: MATT LAFRAMBOISE, Salesperson, REALTY EXECUTIVES Local Group Inc., Brokerage

Home facts and features

Price details
List Price
Gross Taxes for 2026
$4,816
Home facts
Bedrooms
4
Full Bathrooms
3
Parking Spaces
6
Parking Details
No Garage
Property Type
Multifamily
Depth
1647.6 feet
Frontage
328.4 feet
Style
Raised bungalow
Exterior Finish
Vinyl siding
Heating Type
Baseboard heaters, Electric, Propane, Other
Basement Details
Finished, Walk out,
Features
Fireplace(s), Partially cleared, Separate Electricity Meters, Separate Heating Controls, Smoke Detectors, Wooded area
Appliances
Dishwasher, Refrigerator, Stove
Agent details
Primary Agent
MATT LAFRAMBOISE
Primary Broker
REALTY EXECUTIVES Local Group Inc., Brokerage
Secondary Agent
NATASHA LAFRAMBOISE
Secondary Broker
REALTY EXECUTIVES Local Group Inc., Brokerage
Listing details
Days on REW
1 Day
MLS® Number
X13599184
Source
Canadian Real Estate Association

Is this your listing? Help it to stand out.

Mortgage Calculator

Estimated Payments
Purchase Price
Mortgage Total
Down Payment
Amortization
25 Years
Interest Rate
3.99%

Connect with our mortgage partner

REW Money

REW Money

REW Money

Connect with a mortgage expert

The displayed rates are provided as guidance only, are not guaranteed, or are to be considered an approval of credit. Approval will be based solely on your personal situation. You are encouraged to speak with a Mortgage Professional for the most accurate information and to determine your eligibility.

Property Insights

École Communautaire Ernest-Lang
  • n/a
  • K - 8
  • In Catchment
École Saint-Jacques
  • n/a
  • K - 8
  • In Catchment
Saint Mary's Academy
  • n/a
  • K - 12
  • In Catchment
Carrefour De La Jeunesse
  • n/a
  • K - 8
  • In Catchment
Cité Des Jeunes
  • n/a
  • 9 - 12
  • In Catchment
École Notre-Dame
  • n/a
  • K - 8
  • In Catchment
Cité Des Jeunes A.-M.-Sormany
  • n/a
  • 9 - 12
  • In Catchment
École Régionale Saint-Basile
  • n/a
  • K - 8
  • In Catchment
École Mgr-Matthieu-Mazerolle
  • n/a
  • K - 8
  • In Catchment
École Régionale Sainte-Anne
  • n/a
  • K - 8
  • In Catchment
School catchments and distances are intended to be used as reference only. To verify enrolment eligibility for a property, contact the school directly.Report Incorrect Info
Listing data is subject to copyright, disclaimer, and additional requirements from the data provider. See our Terms of Use for terms applicable to this listing. Listing data was last updated on 2026-07-24.

