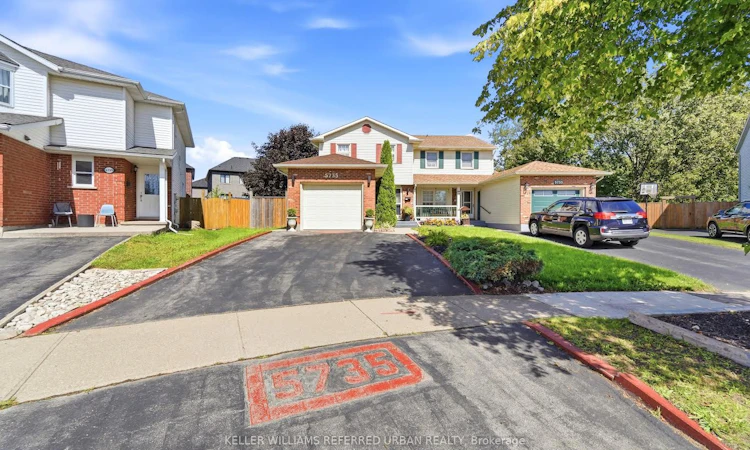
For Sale: 5735 Deerbrook Street NW, Niagara Falls, ON - REW
Boost your listing
Listing featured. Your listing will be featured on REW.
View featured placement
$560,000
3 bd 2 ba 1100 - 1500 sf House

5735 Nw Deerbrook StreetNiagara Falls, ON, L2G 7V7

  • 3 Bed
  • 2 Bath
  • 1100 - 1500 Sqft
  • House

About this home

Imagine coming home to more space, a generous backyard, and the best of Niagara Falls right at your doorstep. Set on a desirable pie-shaped lot in Niagara's south end enclave, this inviting semi-detached home combines comfortable family living with an unbeatable location close to the Fallsview district, restaurants, entertainment, golf, commercial plaza and more. Step inside to a bright and welcoming main floor featuring a comfortable living room with electric fireplace combined with dining area. A cozy Breakfast nook or multi-purpose area that connects to the attached garage. Patio doors lead to the fully fenced backyard, creating the perfect setting for summer gatherings, outdoor dining, or simply relaxing with family. A convenient main-floor powder room completes the level. Upstairs, the exceptionally spacious primary bedroom features ensuite privilege to a 4-piecebathroom, while two additional bedrooms offer generous living space and ample closet storage. The finished basement adds even more versatility with a cozy recreation room and a large laundry/utility area with abundant storage space. A bathroom rough-in provides exciting potential for future customization.
Listed by: Jerome Fetalvero, Salesperson, KELLER WILLIAMS REFERRED URBAN REALTY

Home facts and features

Price details
List Price
Gross Taxes for 2026
$3,883
Home facts
Bedrooms
3
Full Bathrooms
2
Parking Spaces
3
Parking Details
Front Yard Parking
Property Type
House
Lot Size
24 ft x 126 ft (3070 ft²)
Depth
126.22
Frontage
24.33
Year Built
31 - 50 yrs old
Exterior Finish
Brick, Vinyl siding
Heating Type
Forced Air, Electric
Cooling
Central Air
Basement Details
Finished, Full
Features
Alarm System, Cul de Sac/Dead End, Golf, Greenbelt/Conservation, Library, Park, Patio, Place Of Worship, Privacy
Agent details
Primary Agent
Jerome Fetalvero
Primary Broker
KELLER WILLIAMS REFERRED URBAN REALTY
Listing details
Days on REW
2 Days
MLS® Number
X13779936
Source
Toronto Real Estate Board
Is this your listing? Help it to stand out.

Mortgage Calculator

Estimated Payments
Purchase Price
Mortgage Total
Down Payment
Amortization
25 Years
Interest Rate
3.99%

Connect with our mortgage partner

REW Money

REW Money

REW Money

Connect with a mortgage expert

The displayed rates are provided as guidance only, are not guaranteed, or are to be considered an approval of credit. Approval will be based solely on your personal situation. You are encouraged to speak with a Mortgage Professional for the most accurate information and to determine your eligibility.

Property Insights

Father Hennepin Catholic Elementary School
  • Catholic
  • JK - 8
ÉÉC Notre-Dame-de-la-Jeunesse-Niagara.F
  • Catholic
  • JK - 8
Heximer Avenue Public School
  • Public
  • JK - 8
James Morden Public School
  • Public
  • JK - 8
Our Lady of Mount Carmel Catholic Elementary School
  • Catholic
  • JK - 8
Princess Margaret Public School
  • Public
  • JK - 8
Stamford Collegiate
  • Public
  • 9 - 12
Sacred Heart Catholic Elementary School
  • Catholic
  • JK - 8
Valley Way Public School
  • Public
  • JK - 8
Simcoe Street Public School
  • Public
  • JK - 8
School catchments and distances are intended to be used as reference only. To verify enrolment eligibility for a property, contact the school directly.Report Incorrect Info
Listing data is subject to copyright, disclaimer, and additional requirements from the data provider. See our Terms of Use for terms applicable to this listing. Listing data was last updated on 2026-09-14.
We use cookies and other technologies for functionality, security, and to provide you with a personalized experience on our online services. By continuing to use our online services, you agree to our Privacy Policy and Terms of Use. For information on how to adjust your privacy settings, visit our Cookie Policy.
Dismiss

