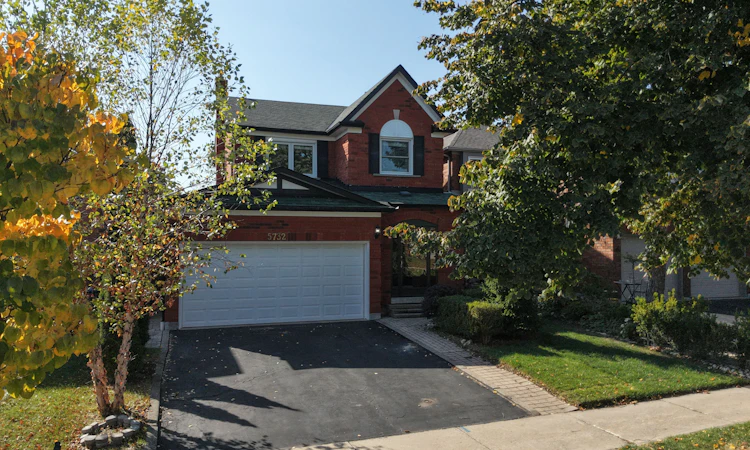
For Sale: 5732 Bell Harbour Drive, Mississauga, ON - REW
Boost your listing
Listing featured. Your listing will be featured on REW.
View featured placement
$1,150,000
3 bd • 4 ba • 1100 - 1500 sf • House

5732 Bell Harbour DriveMississauga, ON, L5M 5L1

Central Erin Mills
  • 3 Bed
  • 4 Bath
  • 1100 - 1500 Sqft
  • House

About this home

Ideally located in desirable neighbourhood in Central Erin Mills, this home sits within the top-rated John Fraser & Gonzaga school district, just steps from Castlebridge Park and within walking distance of Castlebridge Public School. Adding to the convenience, Erin Mills Town Centre, the Village of Streetsville, Credit Valley Hospital, GO Transit, Cineplex, major highways & everyday amenities are all just minutes away, keeping daily routines and weekend plans within easy reach. Inside, a bright and welcoming layout is thoughtfully designed for easy everyday living. Step into a sun-filled living room where a large window brings in plenty of natural light, flowing into the dining area with space for everyday meals and gathering around the table with family and friends. Continue into the kitchen, offering generous cabinetry, ample counter space and newer appliances, with plenty of room for everyday meal prep and a walkout leading directly to the backyard. Step onto the deck and into a fully fenced backyard framed by mature trees and greenery, creating a private outdoor setting with room for dining, summer BBQs, gardening, play or simply enjoying the outdoors, plus a garden shed for convenient storage. Upstairs, the primary bedroom offers a comfortable place to recharge, complete with his & hers closets and a private 4-pc ensuite. Two additional spacious bedrooms provide flexibility for growing families, overnight guests, a nursery or home office, while an updated bathroom completes the upper level. The finished basement extends the living space even further with a spacious and versatile recreation area centered around a fireplace, perfect for movie nights, a playroom or home gym, along with an additional bathroom and dedicated laundry area. With a location that keeps everyday conveniences close and flexible spaces to enjoy inside and out, this is a wonderful place to settle in and feel at home for years to come. Don't miss out on this incredible opportunity!
Listed by: Brian Khatambakhsh, Salesperson, RE/MAX HALLMARK REALTY LTD.

Home facts and features

Price details
List Price
Gross Taxes for 2026
$6,734
Home facts
Bedrooms
3
Full Bathrooms
4
Parking Spaces
6
Parking Details
Private
Property Type
House
Lot Size
36 ft x 112 ft (4055 ft²)
Depth
112.37
Frontage
36.09
Exterior Finish
Brick
Heating Type
Forced Air, Gas
Cooling
Central Air
Basement Details
Finished
Features
Fenced Yard, Hospital, Library, Park, Public Transit, Rec./Commun.Centre
Community
Agent details
Primary Agent
Primary Broker
RE/MAX HALLMARK REALTY LTD.
Listing details
Days on REW
1 Day
MLS® Number
W14032560
Source
Toronto Real Estate Board
Is this your listing? Help it to stand out.

Mortgage Calculator

provided by REW Digital Ltd
Estimated Payments
Purchase Price
Mortgage Total
Down Payment
Amortization
25 Years
Interest Rate
3.99%

Connect with our mortgage partner

Frank Mortgage

Frank Mortgage

Canada's No Fee Mortgage Marketplace

Online mortgage broker offering quick and simple access to Canada's top lenders – compare rates and complete your mortgage in a secure online environment

Connect with a mortgage expert

The displayed rates are provided as guidance only, are not guaranteed, or are to be considered an approval of credit. Approval will be based solely on your personal situation. You are encouraged to speak with a Mortgage Professional for the most accurate information and to determine your eligibility.

Property Insights

Our Lady of Mercy Elementary School
  • Catholic
  • JK - 8
Thomas Street Middle School
  • Public
  • 6 - 8
Castlebridge Public School
  • Public
  • JK - 6
Vista Heights Public School
  • Public
  • JK - 6
Middlebury Public School
  • Public
  • JK - 6
Streetsville Secondary School
  • Public
  • 9 - 12
Divine Mercy School
  • Catholic
  • JK - 8
St Elizabeth Seton School
  • Catholic
  • JK - 8
Guiding Light Academy
  • Private
  • JK - 8
John Fraser Secondary School
  • Public
  • 9 - 12
School catchments and distances are intended to be used as reference only. To verify enrolment eligibility for a property, contact the school directly.Report Incorrect Info
Listing data is subject to copyright, disclaimer, and additional requirements from the data provider. See our Terms of Use for terms applicable to this listing. Listing data was last updated on 2026-10-14.
We use cookies and other technologies for functionality, security, and to provide you with a personalized experience on our online services. By continuing to use our online services, you agree to our Privacy Policy and Terms of Use. For information on how to adjust your privacy settings, visit our Cookie Policy.
Dismiss






