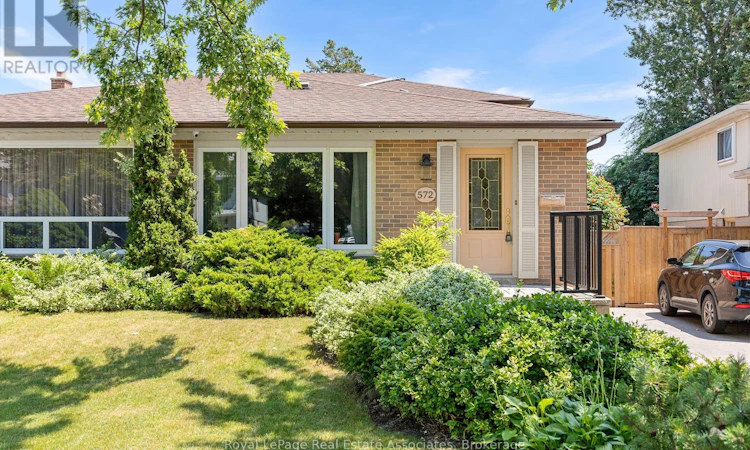
For Sale: 572 Tedwyn Drive, Mississauga, ON - REW
Boost your listing
Listing featured. Your listing will be featured on REW.
View featured placement
$999,000
4 bd 2 ba 1500 - 1999 sf House

572 Tedwyn DriveMississauga, ON, L5A 1J9

Cooksville
  • 4 Bed
  • 2 Bath
  • 1500 - 1999 Sqft
  • House

About this home

Meticulously maintained spacious 4-bedroom semi-detached home nestled in the desirable Cooksville neighbourhood. Offering a versatile multi-level layout, this home is ideal for growing families, multi-generational living, or those who love to entertain.The main level features a bright eat-in kitchen overlooking the inviting family room, creating a functional space for everyday living. A combined living and dining room provides the perfect setting for family gatherings and special occasions.The ground level offers exceptional flexibility with a large family room featuring a convenient side entrance, a fourth bedroom, and a 2-piece powder room. Upstairs, you'll find three generously sized bedrooms and a well-appointed 4-piece main bathroom. The finished lower level expands your living space with a spacious open-concept recreation room complete with pot lights, along with a separate laundry room. Step outside to your own private backyard oasis. The sunny south-facing yard is surrounded by mature trees and showcases a refreshing inground pool, offering the perfect setting for relaxing summer days, entertaining family and friends, or simply enjoying the privacy of your outdoor retreat. Located in the heart of Cooksville, this home offers outstanding convenience with easy access to major highways, Cooksville GO, public transit, schools, Trillium Hospital, Sherway Gardens, parks, shopping, restaurants, and everyday amenities. Enjoy nearby trails, community centres, and the vibrant City Centre, making this an exceptional location for commuters and families alike. Hardwood floors under the carpet. Crawl space with plenty of room for storage. Pool has solar heating. Low maintenance and nicely landscaped backyard. Central vac & existing attachments. Fenced yard. (id:63626)
Listed by: PETER SCARCELLA, Salesperson, Royal LePage Real Estate Associates

Home facts and features

Price details
List Price
Gross Taxes for 2025
$6,560
Home facts
Bedrooms
4
Full Bathrooms
1
Partial Bathrooms
1
Parking Spaces
2
Parking Details
No Garage
Property Type
House
Depth
129.5 feet
Frontage
29.2 feet
Title
Freehold
Exterior Finish
Brick
Heating Type
Forced air, Natural gas
Cooling
Central air conditioning
Pool
In Ground Pool
Basement Details
Finished,
Appliances
Central Vacuum, Dishwasher, Dryer, Refrigerator, Stove, Washer
Community
Agent details
Primary Agent
PETER SCARCELLA
Primary Broker
Royal LePage Real Estate Associates
Secondary Agent
Secondary Broker
Royal Lepage Real Estate Associates
Listing details
Days on REW
1 Day
MLS® Number
W13556554
Source
Canadian Real Estate Association

Is this your listing? Help it to stand out.

Mortgage Calculator

Estimated Payments
Purchase Price
Mortgage Total
Down Payment
Amortization
25 Years
Interest Rate
3.99%

Connect with our mortgage partner

REW Money

REW Money

REW Money

Connect with a mortgage expert

The displayed rates are provided as guidance only, are not guaranteed, or are to be considered an approval of credit. Approval will be based solely on your personal situation. You are encouraged to speak with a Mortgage Professional for the most accurate information and to determine your eligibility.

Property Insights

Munden Park Public School
  • Public
  • JK - 6
JIC Elementary School
  • Private
  • K - 8
St Timothy School
  • Catholic
  • JK - 8
Clifton Public School
  • Public
  • JK - 6
Westacres School
  • Public
  • JK - 6
Corsair Public School
  • Public
  • JK - 6
Blyth Academy Mississauga - Cawthra
  • Private
  • 7 - 10
Camilla Road Senior Public School
  • Public
  • 6 - 8
T.E.A.M. School
  • Private
  • 1 - 12
Gordon Graydon Memorial Secondary School
  • Public
  • 9 - 12
School catchments and distances are intended to be used as reference only. To verify enrolment eligibility for a property, contact the school directly.Report Incorrect Info
Listing data is subject to copyright, disclaimer, and additional requirements from the data provider. See our Terms of Use for terms applicable to this listing. Listing data was last updated on 2026-07-13.

