For Sale: 5708 45 Avenue, Red Deer, AB - REW
Boost your listing
Listing featured. Your listing will be featured on REW.
View featured placement
$410,000
4 bd 3 ba 1225 sf House

5708 45th AvenueRed Deer, AB, T4N 3L9

  • 4 Bed
  • 3 Bath
  • 1225 Sqft
  • House

About this home

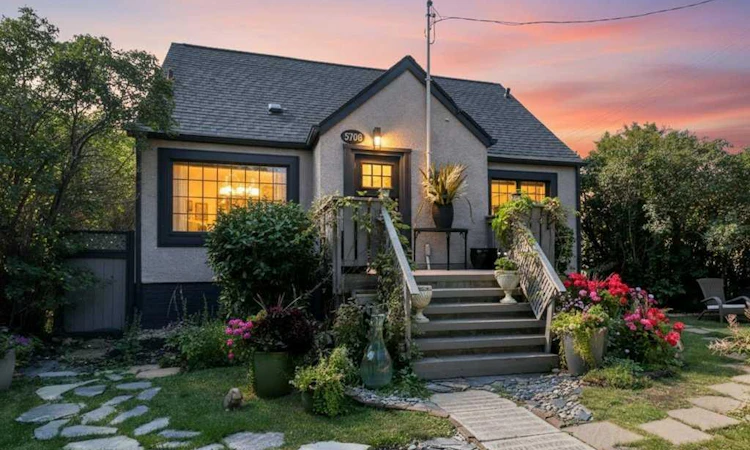
Open House September 6, 2026 (Sunday) from 2 to 4 pm. Welcome to one of Red Deer’s most charming and sought after neighborhoods, where you’re just moments from the river, walking trails, schools, shopping, and everyday amenities. From the moment you enter through the front gate, this home welcomes you with undeniable charm, lush greenery, and a beautiful fountain. The darling front porch and excellent curb appeal set the tone for what awaits inside. Step through the organized entryway and into the heart of the home. The inviting living room features beautiful hardwood floors, large windows that fill the space with natural light, and a warm, cozy atmosphere. Down the hall, gorgeous tile flooring leads to an updated bathroom with stunning finishes. The oversized primary bedroom offers plenty of space and storage, with the added convenience of its own washer and dryer, along with built in cabinetry. The updated and well maintained kitchen ties the main floor together with bright cabinetry and a practical layout, while providing a seamless connection to the incredible backyard. Upstairs, you’ll find two well appointed bedrooms, each featuring charming shiplap ceilings, along with an updated bathroom. The lower level offers a legal suite, providing excellent versatility with its own convenient kitchen, spacious living area, newer flooring, built in storage, and laundry. The true showstopper of this property is the beautifully landscaped yard. With both back and side alley access, mature trees, and an abundance of greenery, the outdoor space feels like your own private sanctuary. A recirculating waterfall and pond, concrete stepping stones, and thoughtfully landscaped surroundings create a peaceful and inviting retreat to enjoy throughout the seasons. Pride of ownership is evident throughout this special property. Completing the package is a double detached garage, offering excellent parking. A truly charming home in an exceptional location, offering character, thoughtful updates, and a backyard you’ll fall in love with.
Listed by: Donna Empringham, Royal LePage Network Realty Corp.

Home facts and features

Price details
List Price
Home facts
Bedrooms
4
Full Bathrooms
3
Parking Spaces
2
Property Type
House
Lot Size
6534 ft²
Frontage
0.00 ft
Year Built
Built in 1947 (79 yrs old)
Style
2 Storey
Heating Type
Forced Air
Basement Details
Full
Features
Back Lane, In Basement, Multiple Locations, Other, Private Yard
Amenities
Storage
Appliances
See Remarks
Agent details
Primary Agent
Primary Broker
Royal LePage Network Realty Corp.
Secondary Agent
Secondary Broker
Royal LePage Network Realty Corp.
Listing details
Days on REW
22 Days
Property Views
99
MLS® Number
A2340755
Source
Pillar 9
Board
Central Alberta REALTORS® Association
Is this your listing? Help it to stand out.

Mortgage Calculator

Estimated Payments
Purchase Price
Mortgage Total
Down Payment
Amortization
25 Years
Interest Rate
3.99%

Connect with our mortgage partner

Aamir Khalique

Aamir Khalique

Dominion Lending

Found a home you love? Let's get you pre-approved and mortgage-ready so you can shop with confidence and make stronger offers.

Connect with a mortgage expert

The displayed rates are provided as guidance only, are not guaranteed, or are to be considered an approval of credit. Approval will be based solely on your personal situation. You are encouraged to speak with a Mortgage Professional for the most accurate information and to determine your eligibility.

Property Insights

Lindsay Thurber Comprehensive High School
  • n/a
  • -
  • In Catchment
École Camille J Lerouge School
  • n/a
  • -
  • In Catchment
Gateway Christian School
  • n/a
  • -
  • In Catchment
Quest High School
  • n/a
  • -
  • In Catchment
Outreach School Centre
  • n/a
  • -
  • In Catchment
Red Deer Regional Hospital Education Program
  • n/a
  • -
  • In Catchment
Parkland School Special Education
  • n/a
  • -
  • In Catchment
Central Middle School
  • n/a
  • -
  • In Catchment
First Steps & Beyond Inc
  • n/a
  • -
  • In Catchment
Pine Hill Colony School
  • n/a
  • -
  • In Catchment
School catchments and distances are intended to be used as reference only. To verify enrolment eligibility for a property, contact the school directly.Report Incorrect Info
Listing data is subject to copyright, disclaimer, and additional requirements from the data provider. See our Terms of Use for terms applicable to this listing. Listing data was last updated on 2026-09-16.
We use cookies and other technologies for functionality, security, and to provide you with a personalized experience on our online services. By continuing to use our online services, you agree to our Privacy Policy and Terms of Use. For information on how to adjust your privacy settings, visit our Cookie Policy.
Dismiss

