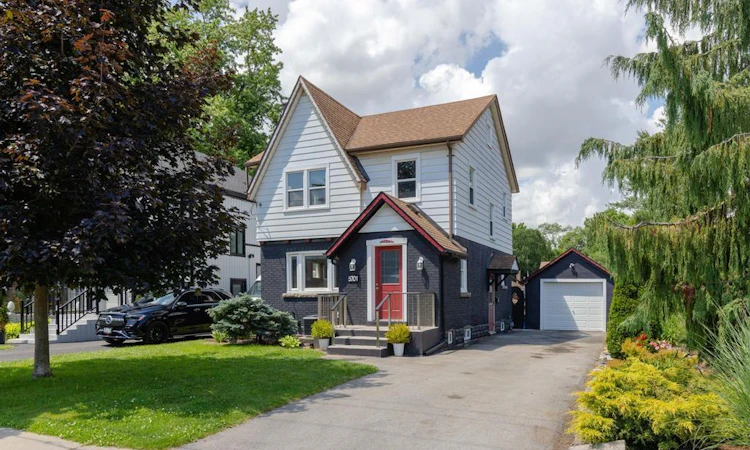
For Sale: 5701 Dorchester Road, Niagara Falls, ON - REW
Boost your listing
Listing featured. Your listing will be featured on REW.
View featured placement
$690,000
3 bd 2 ba 1011 sf House

5701 Dorchester RoadNiagara Falls, ON, L2G 5S5

  • 3 Bed
  • 2 Bath
  • 1011 Sqft
  • House

About this home

Welcome to 5701 Dorchester Road—a beautifully renovated two-storey home offering timeless character, modern updates, and exceptional versatility in one of Niagara Falls' most convenient locations, just minutes from Dorchester Road and Lundy's Lane. This inviting 3-bedroom, 2-bathroom home features a bright and spacious main floor with a sun-filled living room complete with a cozy fireplace, a formal dining room perfect for entertaining, and an updated kitchen designed for everyday family living. Upstairs, you'll find three generous bedrooms and a beautifully appointed full bathroom. Adding to the home's appeal is the finished lower level with a separate private entrance, offering excellent potential for an in-law suite or additional living space. The third-floor loft provides endless possibilities—create a stunning primary retreat, home office, studio, or playroom to suit your lifestyle. Recent updates include the roof (2018), furnace (2022), and central air conditioning (2022), providing peace of mind for years to come. Outside, enjoy impressive curb appeal with a manicured front yard and unwind in the private backyard oasis featuring an enclosed deck, perfect for relaxing or entertaining. A detached garage and parking for up to four vehicles complete this exceptional property. Ideally located close to major highways, shopping, restaurants, schools, and everyday amenities, this move-in-ready home offers the perfect blend of comfort, flexibility, and convenience—making it an excellent choice for families, multi-generational living, or commuters seeking the very best of Niagara living.
Listed by: Terri Chow, RE/MAX Escarpment Realty Inc.

Home facts and features

Price details
List Price
Gross Taxes for 2026
$3,113
Home facts
Bedrooms
3
Full Bathrooms
2
Parking Spaces
4
Parking Details
Detached Garage, Asphalt
Property Type
House
Lot Size
40 ft x 140 ft (5600 ft²)
Depth
140.0
Frontage
40.0
Year Built
Built in 1938 (88 yrs old)
Heating Type
Forced Air
Cooling
Central Air
Basement Details
Full,Partially Finished
Features
Ceiling Fan(s), In Basement, In-law Capability
Appliances
Built-in Microwave
Agent details
Primary Agent
Primary Broker
RE/MAX Escarpment Realty Inc.
Listing details
Days on REW
3 Days
MLS® Number
40846281
Source
Information Technology Systems Ontario
Board
Cornerstone Association of REALTORS®
Is this your listing? Help it to stand out.

Mortgage Calculator

Estimated Payments
Purchase Price
Mortgage Total
Down Payment
Amortization
25 Years
Interest Rate
3.99%

Connect with our mortgage partner

REW Money

REW Money

REW Money

Connect with a mortgage expert

The displayed rates are provided as guidance only, are not guaranteed, or are to be considered an approval of credit. Approval will be based solely on your personal situation. You are encouraged to speak with a Mortgage Professional for the most accurate information and to determine your eligibility.

Property Insights

Princess Margaret Public School
  • Public
  • JK - 8
Stamford Collegiate
  • Public
  • 9 - 12
Greendale Public School
  • Public
  • JK - 8
Our Lady of Mount Carmel Catholic Elementary School
  • Catholic
  • JK - 8
Cherrywood Acres Public School
  • Public
  • JK - 8
Westlane Secondary School
  • Public
  • 9 - 12
Cardinal Newman Catholic Elementary School
  • Catholic
  • JK - 8
Heximer Avenue Public School
  • Public
  • JK - 8
É Élém LaMarsh
  • Public
  • JK - 8
James Morden Public School
  • Public
  • JK - 8
School catchments and distances are intended to be used as reference only. To verify enrolment eligibility for a property, contact the school directly.Report Incorrect Info
Listing data is subject to copyright, disclaimer, and additional requirements from the data provider. See our Terms of Use for terms applicable to this listing. Listing data was last updated on 2026-07-10.

