For Sale: 570 Lakeside Road, Fort Erie, ON - REW
Boost your listing
Listing featured. Your listing will be featured on REW.
View featured placement
$524,900
3 bd 2 ba 1100 - 1499 sf House
570 Lakeside Road
Street ViewDirections

570 Lakeside RoadFort Erie, ON, L2A 4Y1

  • 3 Bed
  • 2 Bath
  • 1100 - 1499 Sqft
  • House

About this home

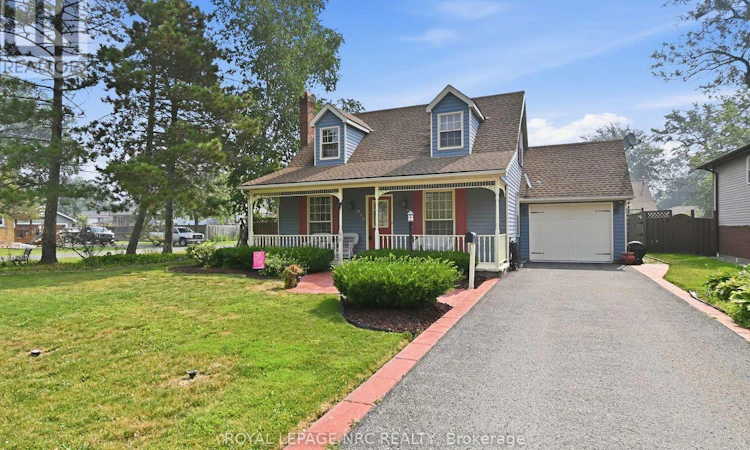
Welcome home to 570 Lakeside rd located in Crescent Park, one of the best areas in Fort Erie! This 3 bedroom, 1.5 bathroom cape cod style home is set on a large 70 x 110 foot lot! The rear yard has a heated inground pool with a new liner in 2025, a concrete patio, and a good sized shed! The main floor of the house consists of a living room with a wood burning fireplace, opening to the dining room with oversized sliding doors to the rear patio, kitchen, 2 pc bathroom, main floor laundry/mud room, and a main floor bedroom or office! The upstairs consists of a 4pc bathroom and 2 bedrooms. The primary bedroom has a walkin closet with an ensuite privilege! The basement has a spacious recroom, cold storage, utility room and potential for another bedroom! The home also has new central air in 2025! Sit out on the covered front porch and relax in the quiet atmosphere of crescent park! Theres plenty of driveway space with parking for three and a single car garage! Located close to all amenities, shopping, grocery stores, beaches, Lake Erie, schools and the friendship trail! Book your private showing today! (id:63626)
Listed by: Cameron Kostuk, Salesperson, ROYAL LEPAGE NRC REALTY

Home facts and features

Price details
List Price
Gross Taxes for 2025
$4,419
Home facts
Bedrooms
3
Full Bathrooms
1
Partial Bathrooms
1
Parking Spaces
4
Parking Details
Attached Garage, Garage
Property Type
House
Depth
110.1 feet
Frontage
70.0 feet
Title
Freehold
Exterior Finish
Aluminum siding, Vinyl siding
Heating Type
Forced air, Natural gas
Cooling
Central air conditioning
Pool
In Ground Pool
Basement Details
Partially finished, Full
Features
Fireplace(s)
Appliances
Water Heater
Agent details
Primary Agent
Cameron Kostuk
Primary Broker
ROYAL LEPAGE NRC REALTY
Listing details
Days on REW
7 Days
MLS® Number
X13586040
Source
Canadian Real Estate Association
Board
Niagara Association of REALTORS®

Is this your listing? Help it to stand out.

Mortgage Calculator

Estimated Payments
Purchase Price
Mortgage Total
Down Payment
Amortization
25 Years
Interest Rate
3.99%

Connect with our mortgage partner

REW Money

REW Money

REW Money

Connect with a mortgage expert

The displayed rates are provided as guidance only, are not guaranteed, or are to be considered an approval of credit. Approval will be based solely on your personal situation. You are encouraged to speak with a Mortgage Professional for the most accurate information and to determine your eligibility.

Property Insights

St Philomena Catholic Elementary School
  • Catholic
  • JK - 8
Garrison Road Public School
  • Public
  • JK - 8
Peace Bridge Public School
  • Public
  • JK - 8
Our Lady of Victory Catholic Elementary School
  • Catholic
  • JK - 8
School catchments and distances are intended to be used as reference only. To verify enrolment eligibility for a property, contact the school directly.Report Incorrect Info
Listing data is subject to copyright, disclaimer, and additional requirements from the data provider. See our Terms of Use for terms applicable to this listing. Listing data was last updated on 2026-07-26.

