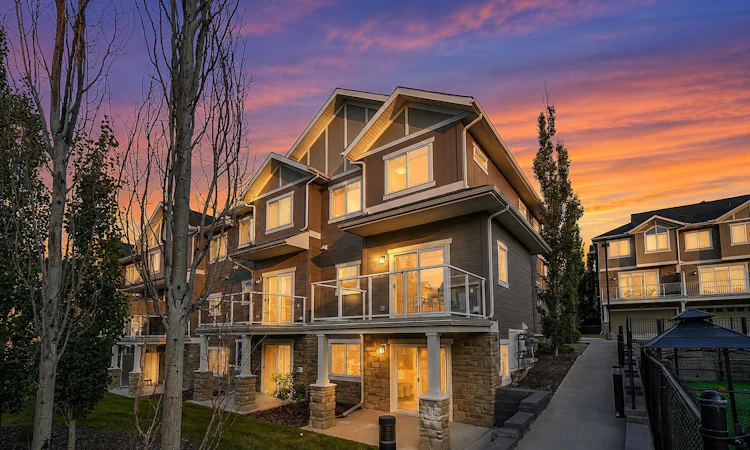
For Sale: 570 Evanston Manor NW, Calgary, AB - REW
Boost your listing
Listing featured. Your listing will be featured on REW.
View featured placement
$449,999
3 bd 4 ba 1357 sf Townhouse

570 Evanston Manor NWCalgary, AB, T3P 0R8

Evanston
  • 3 Bed
  • 4 Bath
  • 1357 Sqft
  • Townhouse

About this home

Experience elevated living in this beautifully appointed end-unit townhouse in the highly sought-after community of Evanston. Backing directly onto a park and featuring a fully finished walkout basement, this exceptional home offers the perfect balance of style, comfort, and functionality. Boasting 3 bedrooms, 3.5 bathrooms, and an oversized insulated and drywalled single attached garage with a full driveway, this thoughtfully designed home is ideal for modern living. From the moment you step inside, you'll appreciate the abundance of natural light streaming through expansive windows, creating a bright and welcoming atmosphere throughout. The open-concept main floor is designed for both everyday living and effortless entertaining. The stylish corner kitchen features stainless steel appliances, crown-moulded cabinetry, a contemporary backsplash, modern track lighting, and a large central island that serves as the heart of the home. Durable laminate flooring flows throughout the main level, while the adjacent dining and living areas open onto a sunny balcony overlooking the park, perfect for morning coffee or evening relaxation. The walkout level also provides access to a private concrete patio, extending your outdoor living space. Upstairs, the spacious primary suite offers a peaceful retreat with a gorgeous vaulted ceiling, walk-in closet, and a well-appointed ensuite featuring an undermount vanity and a glass-enclosed walk-in shower. Two additional generously sized bedrooms, a full bathroom, and the convenience of upper-level laundry complete the second floor. The fully finished walkout basement provides exceptional flexibility with a bright, open living space ideal for a home office, media room, fitness area, or guest retreat. A full bathroom on this level adds convenience and enhances the home's versatility. Located in a beautifully maintained, walkable neighbourhood, this home is just minutes from schools, parks, shopping, transit, daycare, and major roadways, offering outstanding convenience while maintaining the peace and charm of suburban living. Additional highlights include a central A/C rough-in for future comfort. Offering an unbeatable park-side location, premium finishes, and flexible living spaces, this is a rare opportunity to own an exceptional home in one of Evanston's most desirable communities.
Listed by: Emmanuel Ajayi, CIR Realty

Home facts and features

Price details
List Price
Strata Maintenance Fees
$461 Monthly
Home facts
Bedrooms
3
Full Bathrooms
3
Partial Bathrooms
1
Parking Spaces
1
Property Type
Townhouse
Year Built
Built in 2015 (11 yrs old)
Style
2 Storey
Heating Type
Forced Air
Cooling
Rough-In
Basement Details
Full
Features
Backs On To Park/green Space, Balcony, Corner Lot, High Ceilings, In Unit, Kitchen Island, Laundry Room, Lighting, Park, Private Entrance, Schools Nearby, See Remarks, Separate Entrance, Sidewalks, Street Lighting, Street Lights, Treed, Walking/bike Paths
Amenities
Playground, Shopping Nearby, Visitor Parking
Appliances
Dishwasher, Garage Control(s), Microwave Hood Fan, Refrigerator, Stove, Washer/dryer Stacked
Community
Agent details
Primary Agent
Primary Broker
CIR Realty
Listing details
Days on REW
1 Day
MLS® Number
A2333166
Source
Pillar 9
Board
Calgary Real Estate Board
Is this your listing? Help it to stand out.

Mortgage Calculator

Estimated Payments
Purchase Price
Mortgage Total
Down Payment
Amortization
25 Years
Interest Rate
3.99%

Connect with our mortgage partner

Aamir Khalique

Aamir Khalique

Dominion Lending

Found a home you love? Let's get you pre-approved and mortgage-ready so you can shop with confidence and make stronger offers.

Connect with a mortgage expert

The displayed rates are provided as guidance only, are not guaranteed, or are to be considered an approval of credit. Approval will be based solely on your personal situation. You are encouraged to speak with a Mortgage Professional for the most accurate information and to determine your eligibility.

Property Insights

Buffalo Rubbing Stone School
  • n/a
  • -
  • In Catchment
Our Lady Of Grace School
  • n/a
  • -
  • In Catchment
Captain Nichola Goddard School
  • n/a
  • -
  • In Catchment
Kenneth D. Taylor School
  • n/a
  • -
  • In Catchment
St. Jerome Elementary School
  • n/a
  • -
  • In Catchment
Nose Creek School
  • n/a
  • -
  • In Catchment
Notre Dame High School
  • n/a
  • -
  • In Catchment
St. Elizabeth Seton School
  • n/a
  • -
  • In Catchment
Coventry Hills School
  • n/a
  • -
  • In Catchment
Valley Creek School
  • n/a
  • -
  • In Catchment
School catchments and distances are intended to be used as reference only. To verify enrolment eligibility for a property, contact the school directly.Report Incorrect Info
Listing data is subject to copyright, disclaimer, and additional requirements from the data provider. See our Terms of Use for terms applicable to this listing. Listing data was last updated on 2026-08-08.
We use cookies and other technologies for functionality, security, and to provide you with a personalized experience on our online services. By continuing to use our online services, you agree to our Privacy Policy and Terms of Use. For information on how to adjust your privacy settings, visit our Cookie Policy.
Dismiss

