For Sale: 57 Trilium Drive, North Bay, ON - REW
Boost your listing
Listing featured. Your listing will be featured on REW.
View featured placement
$888,000
4 bd 4 ba 1100 - 1499 sf House

57 Trilium DriveNorth Bay, ON, P1A 0A1

  • 4 Bed
  • 4 Bath
  • 1100 - 1499 Sqft
  • House

About this home

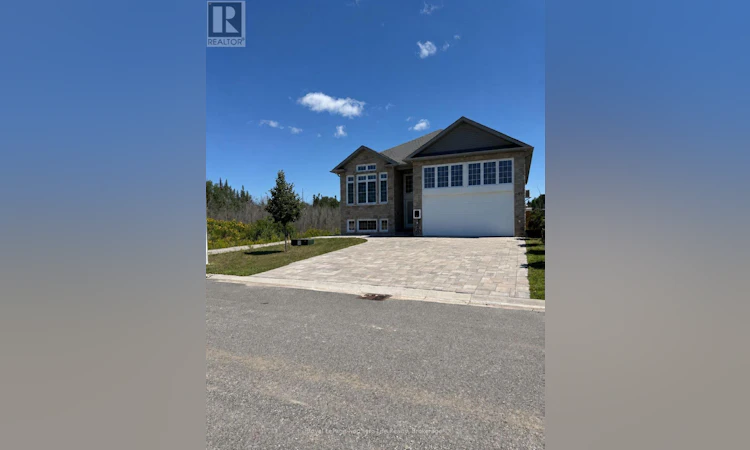
Welcome to this gem of a home nestled in a tranquil neighbourhood with walking distance to a distinguished high school. This raised bungalow was built by Kenalex Builders in 2023 and located in the desirable Trillium Woods subdivision. The large foyer welcomes you to the open-concept design and to the fully finished 1.5-car garage with mezzanine for storage, heated with central air. The bright, sunny 9-foot-ceiling main floor offers you a kitchen with high-end finishes, loads of cupboards and a central island, making it a chef's delight. Living room with vaulted ceiling. Two large bedrooms with a primary bedroom with 3-piece ensuite, main-floor bathroom with a custom steam shower. Walk out off the kitchen to a fully covered enclosed deck with screen and glass for those bug- and rain-free barbecues, private swim spa. Fully finished bright basement offers you a large rec room for those movie nights, two large bedrooms, with one bedroom having a 3-piece bath ensuite, and a separate 4-piece bath. For a total of 4 bathrooms with two having heated floors. Natural gas heat with A.C this property has received many upgrades for examples; Swim spa, Auto blinds, Solid core doors for sound proof bedrooms, camera system, steam shower, double stone driveway, inground sprinklers etc, Full list at office. This home with pride of ownership could be your dream home for many years to come. (id:63626)
Listed by: NORM PELLERIN, Broker, Royal LePage Northern Life Realty, Brokerage

Home facts and features

Price details
List Price
Gross Taxes for 2026
$6,290
Home facts
Bedrooms
4
Full Bathrooms
4
Parking Spaces
5
Parking Details
Garage
Property Type
House
Depth
108 feet
Frontage
46.0 feet
Title
Freehold
Style
Raised bungalow
Exterior Finish
Stone, Vinyl siding
Heating Type
Forced air, Natural gas
Cooling
Central air conditioning
Basement Details
Finished,
Features
Dry, Fireplace(s), Flat site
Appliances
Central Vacuum, Dishwasher, Dryer, Microwave, Stove, Washer, Window Coverings
Agent details
Primary Agent
Primary Broker
Royal LePage Northern Life Realty, Brokerage
Listing details
Days on REW
1 Day
MLS® Number
X13649022
Source
Canadian Real Estate Association

Is this your listing? Help it to stand out.

Mortgage Calculator

Estimated Payments
Purchase Price
Mortgage Total
Down Payment
Amortization
25 Years
Interest Rate
3.99%

Connect with our mortgage partner

REW Money

REW Money

REW Money

Connect with a mortgage expert

The displayed rates are provided as guidance only, are not guaranteed, or are to be considered an approval of credit. Approval will be based solely on your personal situation. You are encouraged to speak with a Mortgage Professional for the most accurate information and to determine your eligibility.

Property Insights

West Ferris School
  • Public
  • 7 - 12
Our Lady of Fatima School
  • Catholic
  • JK - 8
É Saint-Raymond
  • Catholic
  • JK - 6
St Francis School
  • Catholic
  • JK - 6
Sunset Park Public School
  • Public
  • JK - 6
É Sép Saint-Vincent
  • Catholic
  • JK - 6
Silver Birches Elementary School
  • Public
  • JK - 6
E W Norman Public School
  • Public
  • JK - 6
ÉS Cochrane
  • Public
  • 9 - 12
Holy Cross Catholic School
  • Catholic
  • JK - 8
School catchments and distances are intended to be used as reference only. To verify enrolment eligibility for a property, contact the school directly.Report Incorrect Info
Listing data is subject to copyright, disclaimer, and additional requirements from the data provider. See our Terms of Use for terms applicable to this listing. Listing data was last updated on 2026-08-07.
We use cookies and other technologies for functionality, security, and to provide you with a personalized experience on our online services. By continuing to use our online services, you agree to our Privacy Policy and Terms of Use. For information on how to adjust your privacy settings, visit our Cookie Policy.
Dismiss

