For Sale: 57 Riverwalk Drive, Hamilton, ON - REW
Boost your listing
Listing featured. Your listing will be featured on REW.
View featured placement
$1,099,000
4 bd 3 ba 2279 sf Townhouse

57 Riverwalk DriveHamilton, ON, L8B 1X3

Waterdown
  • 4 Bed
  • 3 Bath
  • 2279 Sqft
  • Townhouse

About this home

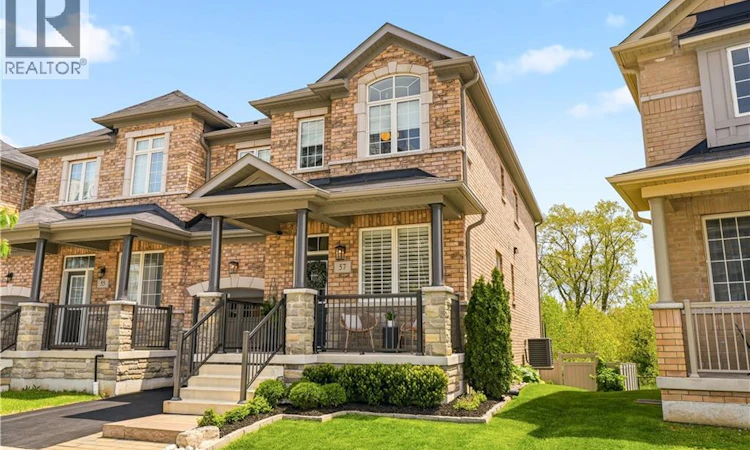
This exceptional freehold end-unit townhouse offers the feel and privacy of a detached home with meticulous pride of ownership and countless upgrades throughout. Positioned on a premium ravine lot with no rear neighbours, this stunning home combines tranquility, space, and elevated design. From the moment you arrive, the curb appeal impresses with professional landscaping, upgraded exterior lighting, an extended interlock entryway, and modern hardscaping. The thoughtfully designed main floor exudes Architectural Digest vibes with a sophisticated open-conceptlayout perfect for everyday living and entertaining. The inviting living room is anchored by a sleek electric fireplace with a dramatic marble surround, creating a warm yet modern focal point. The chef-inspired eat-in kitchen features an oversized island with seating, stainless steel appliances, stone countertops, tiled backsplash, and an abundance of cabinetry and prep space. Flooded with natural light thanks to its end-unitpositioning, the home offers an airy and expansive feel throughout. Upstairs, you’ll find four generous bedrooms, including a beautifully designed primary ensuite bathroom with a stand alone shower and separate soaker tub. In addition, the Jack and Jill main bathroom adds convenience and comfort for growing families and guests alike. The unfinished lower level offers endless potential with a rare full above-grade walkout, rough-in for an additional bathroom, and space to create a recreation room, gym, office, or additional living quarters. Step outside to your private backyard retreat featuring an oversized composite deck with split staircase, sleek glass railings and privacy panel, premium vinyl privacy fencing,and a beautifully finished concrete patio below—perfect for entertaining or relaxing while overlooking the peaceful ravine setting. (id:63626)
Listed by: Rachel Morgan, Broker, RE/MAX Escarpment Realty Inc.

Home facts and features

Price details
List Price
Gross Taxes for 2026
$7,112
Home facts
Bedrooms
4
Full Bathrooms
2
Partial Bathrooms
1
Parking Spaces
2
Parking Details
Attached Garage
Property Type
Townhouse
Year Built
Built in 2019 (7 yrs old)
Title
Freehold
Exterior Finish
Brick
Heating Type
Forced air, Natural gas
Cooling
Central air conditioning
Basement Details
Unfinished, Full
Features
Paved driveway, Ravine, Sump Pump
Appliances
Dishwasher, Dryer, Garage door opener, Hood Fan, Refrigerator, Stove, Washer, Window Coverings
Community
Agent details
Primary Agent
Primary Broker
RE/MAX Escarpment Realty Inc.
Secondary Agent
Christina Wasley
Secondary Broker
RE/MAX Escarpment Realty Inc.
Listing details
Days on REW
1 Day
MLS® Number
40861418
Source
Canadian Real Estate Association

Is this your listing? Help it to stand out.

Mortgage Calculator

Estimated Payments
Purchase Price
Mortgage Total
Down Payment
Amortization
25 Years
Interest Rate
3.99%

Connect with our mortgage partner

REW Money

REW Money

REW Money

Connect with a mortgage expert

The displayed rates are provided as guidance only, are not guaranteed, or are to be considered an approval of credit. Approval will be based solely on your personal situation. You are encouraged to speak with a Mortgage Professional for the most accurate information and to determine your eligibility.

Property Insights

St. Thomas Catholic Elementary School
  • Catholic
  • JK - 8
Mary Hopkins Public School
  • Public
  • JK - 5
Allan A Greenleaf Elementary School
  • Public
  • JK - 8
Waterdown District High School
  • Public
  • 9 - 12
Guy B Brown Elementary Public School
  • Public
  • JK - 8
Guardian Angels Catholic Elementary School
  • Catholic
  • JK - 8
Woodview Learning Centre
  • Private
  • K - 10
Fern Hill - Burlington
  • Private
  • Pre-K - 8
Burlington Christian Academy
  • Private
  • Pre-K - 8
St Marks School
  • Catholic
  • JK - 8
School catchments and distances are intended to be used as reference only. To verify enrolment eligibility for a property, contact the school directly.Report Incorrect Info
Listing data is subject to copyright, disclaimer, and additional requirements from the data provider. See our Terms of Use for terms applicable to this listing. Listing data was last updated on 2026-09-14.
We use cookies and other technologies for functionality, security, and to provide you with a personalized experience on our online services. By continuing to use our online services, you agree to our Privacy Policy and Terms of Use. For information on how to adjust your privacy settings, visit our Cookie Policy.
Dismiss






