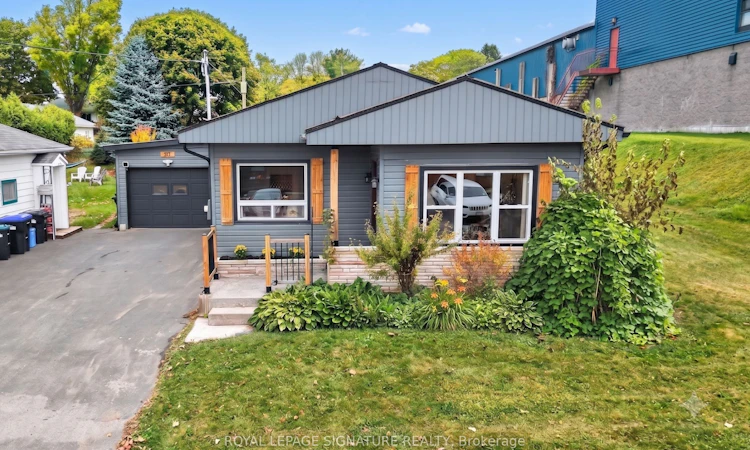
For Sale: 57 Maria Street, Penetanguishene, ON - REW
Boost your listing
Listing featured. Your listing will be featured on REW.
View featured placement
$529,900
3 + 1 bd 2 ba 1100 - 1500 sf House

57 Maria StreetPenetanguishene, ON, L9M 1L3

  • 3 + 1 Bed
  • 2 Bath
  • 1100 - 1500 Sqft
  • House

About this home

FIRST TIME HOMES BUYERS/DOWNSIZERS! Attached + Detached Garage. Modern Bungalow in the Heart of Penetanguishene! Discover this beautifully renovated, 3-bedroom, 2-bathroom bungalow in an unbeatable location. Flooded with natural light and modern-cottage aesthetic, stunning pine ceilings and durable, scratch-resistant laminate flooring throughout. Relax in your private backyard sanctuary featuring a 2-year-old Trinity hot tub and an oversized 50x165 ft lot. You are perfectly positioned just minutes from the stunning Georgian Bay town dock and marina, making water activities effortless with plenty of boat storage on the large in town lot. The 18'x20' detached garage/shop is currently set up as a games and recreation space with tons of opporunity for a home based business. Enjoy peace of mind with a durable steel roof, forced-air gas heating, central A/C, and a high-end kitchen with a smart digital display fridge. A partially finished basement offers the perfect footprint for a home office, additional bedroom, or a cozy media room. With an attached garage and a spacious double-wide driveway, this home offers everything you need. For active lifestyles and families, this home is within comfortable walking distance to local parks, trails and the community recreation centre for skating, hockey and more. You'll love the sense of community here, backed by access to excellent local schools. Experience the ultimate convenience of in-town living. Don't miss this incredible opportunity to own in one of Penetanguishene's most desirable pockets.
Listed by: Alexis Macintyre Victor, Salesperson, ROYAL LEPAGE SIGNATURE REALTY

Home facts and features

Price details
List Price
Gross Taxes for 2025
$2,465
Home facts
Bedrooms
3 + 1
Full Bathrooms
2
Parking Spaces
5
Parking Details
Private Double
Property Type
House
Lot Size
50 ft x 162 ft (8100 ft²)
Depth
162.0
Frontage
50.0
Year Built
51 - 99 yrs old
Exterior Finish
Vinyl Siding
Heating Type
Forced Air, Gas
Cooling
Central Air
Basement Details
Partial Basement
Features
Canopy, Carbon Monoxide Detectors, Hospital, Hot Tub, Library, Marina, Park, Public Transit, Rec./Commun.Centre, Smoke Detector, Year Round Living
Agent details
Primary Agent
Primary Broker
ROYAL LEPAGE SIGNATURE REALTY
Listing details
Days on REW
17 Days
Property Views
31
MLS® Number
S13553834
Source
Toronto Real Estate Board
Is this your listing? Help it to stand out.

Mortgage Calculator

Estimated Payments
Purchase Price
Mortgage Total
Down Payment
Amortization
25 Years
Interest Rate
3.99%

Connect with our mortgage partner

REW Money

REW Money

REW Money

Connect with a mortgage expert

The displayed rates are provided as guidance only, are not guaranteed, or are to be considered an approval of credit. Approval will be based solely on your personal situation. You are encouraged to speak with a Mortgage Professional for the most accurate information and to determine your eligibility.

Property Insights

ÉP Saint-Joseph
  • Public
  • JK - 6
Canadian Martyrs Catholic School
  • Catholic
  • JK - 8
James Keating Public School
  • Public
  • JK - 8
Caron School
  • Public
  • 7 - 12
St Ann's School
  • Catholic
  • JK - 8
North Simcoe Campus School
  • Public
  • 9 - 12
Burkevale Protestant School
  • Protestant Separate
  • JK - 8
ÉÉC Saint-Louis
  • Catholic
  • JK - 8
Monsignor Castex School
  • Catholic
  • JK - 8
Sacred Heart School
  • Catholic
  • JK - 8
School catchments and distances are intended to be used as reference only. To verify enrolment eligibility for a property, contact the school directly.Report Incorrect Info
Listing data is subject to copyright, disclaimer, and additional requirements from the data provider. See our Terms of Use for terms applicable to this listing. Listing data was last updated on 2026-07-26.

