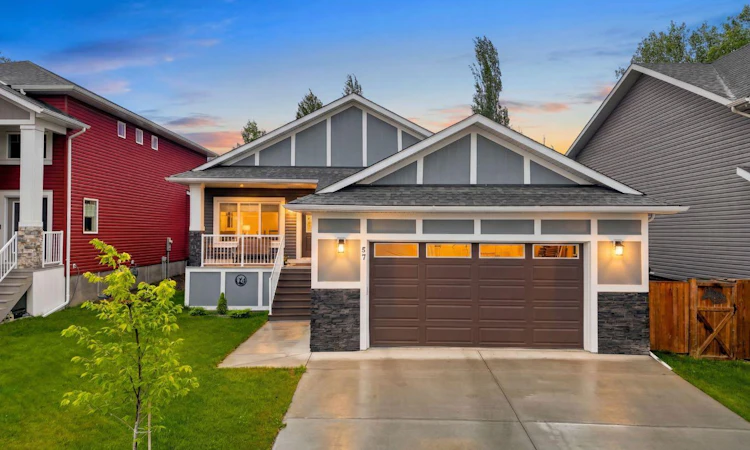
For Sale: 57 Mackenzie Way, Carstairs, AB - REW
Boost your listing
Listing featured. Your listing will be featured on REW.
View featured placement
$600,000
2 bd 2 ba 1507 sf House

57 Mackenzie WayCarstairs, AB, T0M 0N0

  • 2 Bed
  • 2 Bath
  • 1507 Sqft
  • House

About this home

Welcome to this beautifully designed 1,506 sq ft home, offering the perfect blend of comfort, style, and functionality. Whether you're a young couple, a growing family, or looking to downsize without sacrificing space for visiting children or grandchildren, this home is sure to impress. The bright, open-concept layout is ideal for both everyday living and entertaining. The inviting living room is anchored by a stunning floor-to-ceiling fireplace, creating the perfect spot to unwind after a long day. For an added touch of luxury, you'll appreciate the heated floors in both the main bathroom and the spacious primary ensuite. The thoughtfully designed kitchen is the heart of the home, featuring a large island with seating, stainless steel appliances, a built-in wall oven and microwave, cooktop with a sleek stainless steel range hood, built-in dishwasher, and a side-by-side refrigerator with a water and ice dispenser. The adjoining breakfast nook opens directly onto the back deck, making it easy to enjoy your morning coffee or summer barbecues. Step outside to your private backyard, where you'll love the peaceful setting backing onto beautifully maintained, estate-style properties, offering exceptional privacy and a tranquil atmosphere. The spacious primary bedroom is a true retreat, complete with a walk-in closet featuring custom organizers and a luxurious 5-piece ensuite with heated floors, a freestanding soaker tub, glass-enclosed shower, and a private water closet. Just off the front foyer, you'll find a versatile room behind elegant frosted double glass doors—perfect as a home office, cozy den, or even a third bedroom to suit your needs. The oversized attached double garage offers plenty of room for vehicles, storage, and hobbies, while also featuring an EV charging outlet, automatic garage door openers, and convenient access to the mudroom and laundry area. The unfinished lower level boasts impressive 9-foot ceilings, providing endless possibilities to create additional living space tailored to your lifestyle. This thoughtfully designed home offers comfort, quality, and flexibility in every corner—ready for you to move in and make it your own.
Listed by: Rebecca Garrett, Real Broker

Home facts and features

Price details
List Price
Home facts
Bedrooms
2
Full Bathrooms
2
Parking Spaces
2
Property Type
House
Lot Size
5663 ft²
Frontage
50.13 ft
Year Built
Built in 2022 (4 yrs old)
Style
Bungalow
Heating Type
High Efficiency,In Floor,Fireplace(s),Natural Gas
Basement Details
Full
Features
Back Yard, Gas, High Ceilings, Kitchen Island, Landscaped, Laundry Room, Level, Lighting, Open Floorplan, Pond, Private Yard, Sidewalks, Soaking Tub, Stone Counters, Street Lights, Walk-in Closet(s), Walking/bike Paths
Amenities
Playground
Appliances
Built-in Oven, Central Air Conditioner, Energy Star Qualified Appliances, Energy Star Qualified Dishwasher, Energy Star Qualified Refrigerator, Garage Control(s), Gas Water Heater, Microwave, Range Hood, Washer/Dryer
Agent details
Primary Agent
Primary Broker
Real Broker
Secondary Agent
Secondary Broker
Real Broker
Listing details
Days on REW
1 Day
MLS® Number
A2325102
Source
Pillar 9
Board
Calgary Real Estate Board
Is this your listing? Help it to stand out.

Mortgage Calculator

Estimated Payments
Purchase Price
Mortgage Total
Down Payment
Amortization
25 Years
Interest Rate
3.99%

Connect with our mortgage partner

Aamir Khalique

Aamir Khalique

Dominion Lending

Found a home you love? Let's get you pre-approved and mortgage-ready so you can shop with confidence and make stronger offers.

Connect with a mortgage expert

The displayed rates are provided as guidance only, are not guaranteed, or are to be considered an approval of credit. Approval will be based solely on your personal situation. You are encouraged to speak with a Mortgage Professional for the most accurate information and to determine your eligibility.

Property Insights

Hugh Sutherland School
  • n/a
  • -
Carstairs Elementary School
  • n/a
  • -
School catchments and distances are intended to be used as reference only. To verify enrolment eligibility for a property, contact the school directly.Report Incorrect Info
Listing data is subject to copyright, disclaimer, and additional requirements from the data provider. See our Terms of Use for terms applicable to this listing. Listing data was last updated on 2026-08-08.
We use cookies and other technologies for functionality, security, and to provide you with a personalized experience on our online services. By continuing to use our online services, you agree to our Privacy Policy and Terms of Use. For information on how to adjust your privacy settings, visit our Cookie Policy.
Dismiss

