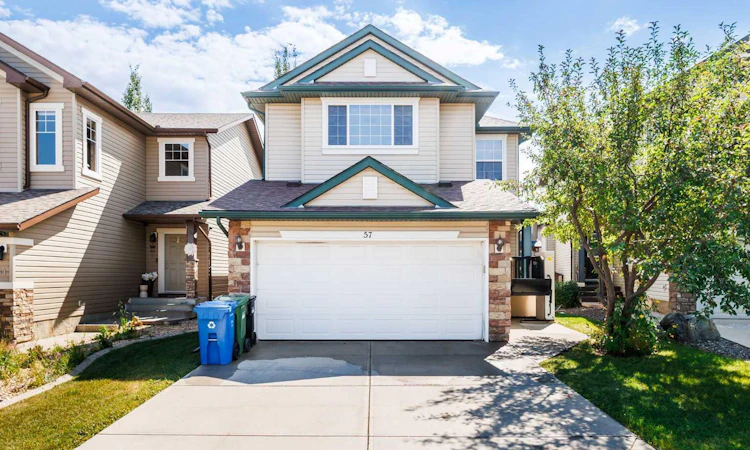
For Sale: 57 Everoak Circle SW, Calgary, AB - REW
Boost your listing
Listing featured. Your listing will be featured on REW.
View featured placement
$788,000
4 bd 4 ba 2079 sf House

57 Everoak Circle SWCalgary, AB, T2Y 0A1

Evergreen
  • 4 Bed
  • 4 Bath
  • 2079 Sqft
  • House

About this home

Welcome to this spacious and versatile two-storey home in Evergreen, offering 2,078.49 sq. ft. above grade, 4 bedrooms, 3.5 bathrooms, a dedicated main-floor office, an upper family room and a fully developed walkout basement. Designed with generous room sizes and multiple living areas across three levels, the layout gives everyone in the household space to gather, work, relax and enjoy a little privacy when needed. The main floor is designed around comfortable everyday living with 9'ceiling. A spacious living room with fireplace provides an inviting place to unwind, while the adjoining kitchen and dining area keep daily meals and entertaining connected. The pantry adds practical storage, and a dedicated office creates a quiet workspace away from the main living areas. Main-floor laundry and a powder room add another layer of convenience to the day-to-day routine. Upstairs, the primary bedroom offers its own walk-in closet and private 4-piece ensuite, while two additional well-sized bedrooms share another full bathroom. One of the standout features of this level is the spacious family room — a true second living area that gives the household flexibility for movie nights, a children's play space, reading, gaming or simply somewhere to relax away from the main-floor living room. The walkout basement significantly expands how the home can be enjoyed. A large recreation room creates plenty of space for entertaining and family activities, while the fourth bedroom, full bathroom and additional kitchen area make the lower level especially flexible for guests or extended family. Direct access to the rear concrete patio allows this level to connect naturally with the outdoor space rather than feeling like a traditional basement. Comfort has also been considered behind the scenes. A tankless water heater provides hot water on demand with water softener, while dual-fuel heating system( high efficiency inverter heat pump/central air conditioning ) installed approximately one year ago with a smart wifi thermostat adds welcome comfort through Calgary's weather. A UV air purification system and fresh air HRV (heat recovery ventalation) system further complements the home's healthy lifestyle. The property has also been thoughtfully adapted for accessibility. A wheelchair lift at the front entrance assists with entry into the home, while an additional lift provides access to the basement. Ceiling-mounted lift equipment in the lower recreation area adds another level of adaptability for households with mobility needs. The home's north-facing front and south-facing rear exposure allows the rear of the property to enjoy abundant afternoon sunshine, creating a welcoming environment for both the interior living spaces and outdoor patio area. Located in the established community of Evergreen, the home offers convenient access to neighbourhood schools, parks, pathways and everyday amenities. With four bedrooms, multiple gathering spaces, a private office, a walkout lower level and a colle
Listed by: Yang Shi, TrustPro Realty

Home facts and features

Price details
List Price
Home facts
Bedrooms
4
Full Bathrooms
3
Partial Bathrooms
1
Parking Spaces
2
Property Type
House
Lot Size
3921 ft²
Frontage
36.65 ft
Year Built
Built in 2005 (21 yrs old)
Style
2 Storey
Heating Type
Central,In Floor,Fireplace(s),Heat Pump
Cooling
Central Air
Basement Details
Full
Features
Balcony, Breakfast Bar, Gas, In Unit, Landscaped, Lawn, No Animal Home, No Back Lane, No Smoking Home, Open Floorplan, Pantry, Park, Private Yard, Schools Nearby, Sidewalks, Street Lights, Tankless Hot Water, Walk-in Closet(s), Walking/bike Paths
Amenities
Shopping Nearby
Appliances
Bar Fridge, Dishwasher, Garage Control(s), Microwave, Other, Range Hood, See Remarks, Washer/Dryer, Water Softener
Community
Agent details
Primary Agent
Primary Broker
TrustPro Realty
Secondary Agent
Secondary Broker
TrustPro Realty
Listing details
Days on REW
1 Day
MLS® Number
A2337388
Source
Pillar 9
Board
Calgary Real Estate Board
Is this your listing? Help it to stand out.

Mortgage Calculator

Estimated Payments
Purchase Price
Mortgage Total
Down Payment
Amortization
25 Years
Interest Rate
3.99%

Connect with our mortgage partner

Glenn Jorgensen

Glenn Jorgensen

EBS Modern Mortgage Group

No Fees, Great Rates - 15 minutes with us, could save you thousands.

Connect with a mortgage expert

The displayed rates are provided as guidance only, are not guaranteed, or are to be considered an approval of credit. Approval will be based solely on your personal situation. You are encouraged to speak with a Mortgage Professional for the most accurate information and to determine your eligibility.

Property Insights

Evergreen School
  • n/a
  • -
  • In Catchment
Marshall Springs School
  • n/a
  • -
  • In Catchment
Our Lady Of The Evergreens Catholic School
  • n/a
  • -
  • In Catchment
Glenmore Christian Academy
  • n/a
  • -
  • In Catchment
Glenmore Christian Academy Junior High
  • n/a
  • -
  • In Catchment
Monsignor J. J. O'Brien
  • n/a
  • -
  • In Catchment
Bridlewood School
  • n/a
  • -
  • In Catchment
Our Lady Of Peace Elementary Junior High School
  • n/a
  • -
  • In Catchment
Samuel W. Shaw School
  • n/a
  • -
  • In Catchment
Father Doucet School
  • n/a
  • -
  • In Catchment
School catchments and distances are intended to be used as reference only. To verify enrolment eligibility for a property, contact the school directly.Report Incorrect Info
Listing data is subject to copyright, disclaimer, and additional requirements from the data provider. See our Terms of Use for terms applicable to this listing. Listing data was last updated on 2026-08-20.
We use cookies and other technologies for functionality, security, and to provide you with a personalized experience on our online services. By continuing to use our online services, you agree to our Privacy Policy and Terms of Use. For information on how to adjust your privacy settings, visit our Cookie Policy.
Dismiss

