For Sale: 57 Edith Street, Halton Hills, ON - REW
Boost your listing
Listing featured. Your listing will be featured on REW.
View featured placement
$849,900
2 bd 1 ba 700 - 1099 sf House

57 Edith StreetHalton Hills, ON, L7G 3B4

Georgetown
  • 2 Bed
  • 1 Bath
  • 700 - 1099 Sqft
  • House

About this home

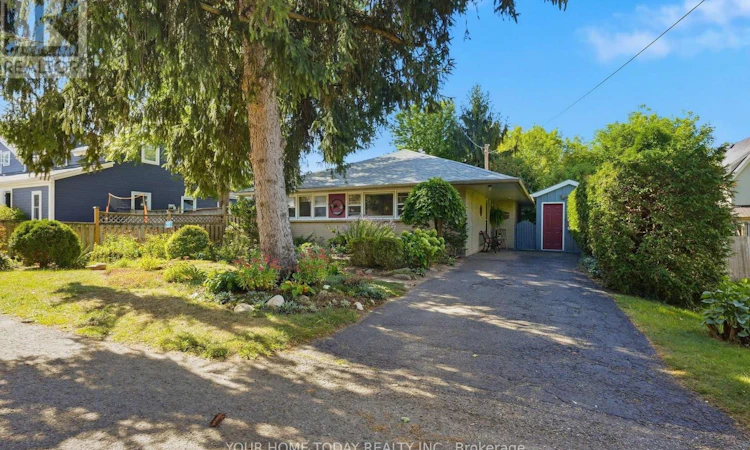
Adorable bungalow in Georgetown's highly sought-after park/downtown district! Nestled on a gorgeous, beautifully landscaped lot, this little gem offers a secluded cottage-like feel right in the heart of town. Loved and cared for by the current owner for almost 30 years, it's a wonderful opportunity to move in and enjoy as is, or bring your ideas and expand to suit your needs. Huge windows throughout the main level fill the home with natural light and bring views of the beautiful surroundings into almost every room. The spacious living room is highlighted by a gas fireplace insert set against a striking stone backdrop with reclaimed wood mantel and stone hearth, creating an impressive focal point. The eat-in kitchen/laundry room continues the warm cottage character with shaker-style wood cabinetry and a walkout to a large deck with lattice privacy panel - perfect for relaxing while enjoying the gardens. A convenient nook off the kitchen houses the utilities and provides excellent additional storage. Two bedrooms and a 4-piece bathroom complete this charming bungalow. Outside, the beautifully landscaped property is a standout, with mature gardens, large deck, interlocking walkways and patios, parking for three cars and two garden sheds for added storage. Leave the car at home! Walk to shops, restaurants, the Cultural Centre, library, theatre, fairgrounds, schools, parks, GO, trails and more. A rare opportunity to enjoy cottage-like surroundings, an exceptional in-town location and all that downtown Georgetown has to offer. (id:63626)
Listed by: RAYMOND CHESHER, Broker of Record, YOUR HOME TODAY REALTY INC.

Home facts and features

Price details
List Price
Gross Taxes for 2026
$4,779
Home facts
Bedrooms
2
Full Bathrooms
1
Parking Spaces
3
Parking Details
No Garage
Property Type
House
Lot Size
50 ft x 100 ft (5000 ft²)
Depth
100 feet
Frontage
50.0 feet
Title
Freehold
Style
Bungalow
Exterior Finish
Brick
Heating Type
Forced air, Natural gas
Cooling
Window air conditioner
Features
Irregular lot size
Appliances
Dryer, Refrigerator, Stove, Washer, Window Coverings
Community
Agent details
Primary Agent
RAYMOND CHESHER
Primary Broker
YOUR HOME TODAY REALTY INC.
Listing details
Days on REW
1 Day
MLS® Number
W13809592
Source
Canadian Real Estate Association

Is this your listing? Help it to stand out.

Mortgage Calculator

Estimated Payments
Purchase Price
Mortgage Total
Down Payment
Amortization
25 Years
Interest Rate
3.99%

Connect with our mortgage partner

Frank Mortgage

Frank Mortgage

Canada's No Fee Mortgage Marketplace

Online mortgage broker offering quick and simple access to Canada's top lenders – compare rates and complete your mortgage in a secure online environment

Connect with a mortgage expert

The displayed rates are provided as guidance only, are not guaranteed, or are to be considered an approval of credit. Approval will be based solely on your personal situation. You are encouraged to speak with a Mortgage Professional for the most accurate information and to determine your eligibility.

Property Insights

Park Public School
  • Public
  • JK - 6
Pineview Public School
  • Public
  • JK - 5
Georgetown District High School
  • Public
  • 9 - 12
Holy Cross Catholic School
  • Catholic
  • JK - 8
Joseph Gibbons Public School
  • Public
  • JK - 5
Christ the King Catholic Secondary School
  • Catholic
  • 9 - 12
Harrison Public School
  • Public
  • JK - 5
Centennial Middle School
  • Public
  • 6 - 8
Glen Williams Public School
  • Public
  • JK - 5
St Francis of Assisi School
  • Catholic
  • JK - 8
School catchments and distances are intended to be used as reference only. To verify enrolment eligibility for a property, contact the school directly.Report Incorrect Info
Listing data is subject to copyright, disclaimer, and additional requirements from the data provider. See our Terms of Use for terms applicable to this listing. Listing data was last updated on 2026-09-22.
We use cookies and other technologies for functionality, security, and to provide you with a personalized experience on our online services. By continuing to use our online services, you agree to our Privacy Policy and Terms of Use. For information on how to adjust your privacy settings, visit our Cookie Policy.
Dismiss

