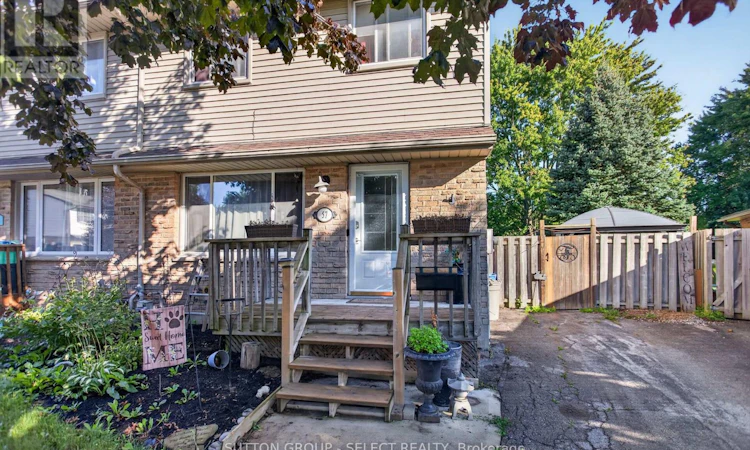
For Sale: 57 Edgemere Place, London, ON - REW
Boost your listing
Listing featured. Your listing will be featured on REW.
View featured placement
$419,000
3 bd • 2 ba • 1100 - 1499 sf • House

57 Edgemere PlaceLondon, ON, N5Z 4M7

Glen Cairn
  • 3 Bed
  • 2 Bath
  • 1100 - 1499 Sqft
  • House

About this home

Welcome to 57 Edgemere Place in London, a beautifully updated three-bedroom, two-storey semi-detached home situated on a quiet court in the desirable GlenCairn neighbourhood. Step inside and feel immediately at home in this thoughtfully designed property, featuring one-and-a-half bathrooms, including a four-piece bathroom on the second floor and a convenient two-piece bathroom on the main level. Main Features: Modern, updated kitchen with quartz countertops and a double sink.Ceramic backsplash and open-concept kitchen design. Four stainless-steel appliances, including a refrigerator, stove, dishwasher, and microwave.Washer and dryer located in the basement. An additional refrigerator and stand-up freezer are included in the basement.Three spacious bedrooms on the second floor. Finished basement recreation room with an oversized furnace room and ample storage space.Convenient side-door entrance leading to the backyard. Enjoy the privacy of the fenced, pie-shaped lot, complete with a stamped-concrete patio and storage shed. The property also features a concrete pad with a gazebo and a stone-faced exterior building, creating an inviting outdoor space for relaxing or entertaining.Located in a peaceful court setting, 57 Edgemere Place offers a calm and quiet atmosphere with generally low levels of traffic noise. The GlenCairn neighbourhood is also close to numerous green spaces, providing residents with plenty of opportunities to enjoy nature and the outdoors. This welcoming home combines practical living space, modern updates, generous storage, and a private backyard in a quiet and convenient London neighbourhood. (id:63626)
Listed by: JOSE NUNES, Sales Representative, SUTTON GROUP - SELECT REALTY INC.

Home facts and features

Price details
List Price
Gross Taxes for 2026
$2,665
Home facts
Bedrooms
3
Full Bathrooms
1
Partial Bathrooms
1
Parking Spaces
2
Parking Details
No Garage
Property Type
House
Depth
100.8 feet
Frontage
24.8 feet
Title
Freehold
Exterior Finish
Brick, Vinyl siding
Heating Type
Forced air, Natural gas
Cooling
Central air conditioning
Basement Details
Full
Features
Flat site, Smoke Detectors
Community
Agent details
Primary Agent
JOSE NUNES
Primary Broker
SUTTON GROUP - SELECT REALTY INC.
Listing details
Days on REW
1 Day
MLS® Number
X14142692
Source
Canadian Real Estate Association
Board
London and St. Thomas Association of REALTORS®
Is this your listing? Help it to stand out.

Mortgage Calculator

provided by REW Digital Ltd
Estimated Payments
Purchase Price
Mortgage Total
Down Payment
Amortization
25 Years
Interest Rate
3.99%

Connect with our mortgage partner

Frank Mortgage

Frank Mortgage

Canada's No Fee Mortgage Marketplace

Online mortgage broker offering quick and simple access to Canada's top lenders – compare rates and complete your mortgage in a secure online environment

Connect with a mortgage expert

The displayed rates are provided as guidance only, are not guaranteed, or are to be considered an approval of credit. Approval will be based solely on your personal situation. You are encouraged to speak with a Mortgage Professional for the most accurate information and to determine your eligibility.

Property Insights

Glen Cairn Public School
  • Public
  • JK - 8
St Sebastian School
  • Catholic
  • JK - 8
É Élém C Saint-Jean-de-Brébeuf
  • Catholic
  • JK - 6
C C Carrothers Public School
  • Public
  • JK - 8
Arthur Stringer Public School
  • Public
  • JK - 8
Sir Wilfrid Laurier Secondary School
  • Public
  • 9 - 12
Gabriel-Dumont School
  • Public
  • 7 - 12
St Francis School
  • Catholic
  • JK - 8
Wilton Grove Public School
  • Public
  • JK - 8
Fairmont Public School
  • Public
  • JK - 8
School catchments and distances are intended to be used as reference only. To verify enrolment eligibility for a property, contact the school directly.Report Incorrect Info
Listing data is subject to copyright, disclaimer, and additional requirements from the data provider. See our Terms of Use for terms applicable to this listing. Listing data was last updated on 2026-11-03.
We use cookies and other technologies for functionality, security, and to provide you with a personalized experience on our online services. By continuing to use our online services, you agree to our Privacy Policy and Terms of Use. For information on how to adjust your privacy settings, visit our Cookie Policy.
Dismiss