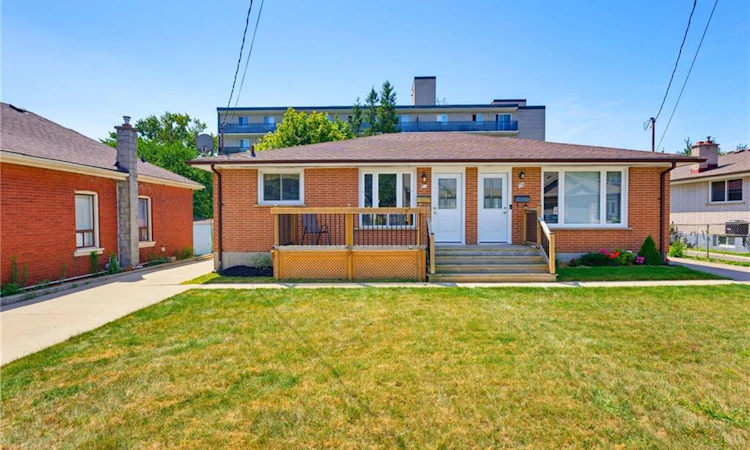
For Sale: 57 Dublin Street, Brantford, ON - REW
Boost your listing
Listing featured. Your listing will be featured on REW.
View featured placement
$414,900
2 bd 1 ba 785 sf House
57 Dublin Street
Street ViewDirections

57 Dublin StreetBrantford, ON, N3R 2E3

  • 2 Bed
  • 1 Bath
  • 785 Sqft
  • House

About this home

Welcome to 57 Dublin Street, a charming semi-detached home ideally located in the heart of Brantford. Offering a functional layout and inviting living spaces, this well-maintained residence is an excellent opportunity for first-time buyers, downsizers, or anyone seeking a convenient place to call home. The main level features two comfortable bedrooms and a full bathroom, along with a functional kitchen complete with ample cabinetry, a gas range, and convenient access to the side of the home. The lower level provides even more versatility, featuring a spacious recreation room and a partially finished bonus room that offers excellent potential for a home office, hobby space, or additional living area. Step outside and enjoy the expansive yard, surrounded by mature trees and established landscaping. The outdoor space features landscaped garden beds and a charming paver patio with a curved border—creating plenty of space to relax, entertain, or enjoy the outdoors. A storage shed adds further convenience. Situated in a fantastic central location, this home is close to schools, medical facilities, public transportation, and a variety of everyday amenities, offering a convenient and connected lifestyle. Don't miss your opportunity to make this charming Brantford property your own—book your private viewing today before it's gone!
Listed by: Jake Eivers, Pay It Forward Realty

Home facts and features

Price details
List Price
Gross Taxes for 2026
$2,711
Home facts
Bedrooms
2
Full Bathrooms
1
Parking Spaces
1
Property Type
House
Lot Size
33 ft x 0 ft (0 ft²)
Depth
0.0
Frontage
33.0
Year Built
Built in 1968 (58 yrs old)
Style
Bungalow
Heating Type
Forced Air,Natural Gas
Cooling
Central Air
Basement Details
Full,Partially Finished
Features
Laundry Room, Lower Level
Appliances
All Appliances Are Being Sold "as Is, Built-in Microwave, Dryer, Gas Oven/range, Refrigerator, Washer, Where Is."
Agent details
Primary Agent
Primary Broker
Pay It Forward Realty
Listing details
Days on REW
1 Day
MLS® Number
40855879
Source
Information Technology Systems Ontario
Board
Brantford Regional Real Estate Assn Inc
Is this your listing? Help it to stand out.

Mortgage Calculator

Estimated Payments
Purchase Price
Mortgage Total
Down Payment
Amortization
25 Years
Interest Rate
3.99%

Connect with our mortgage partner

REW Money

REW Money

REW Money

Connect with a mortgage expert

The displayed rates are provided as guidance only, are not guaranteed, or are to be considered an approval of credit. Approval will be based solely on your personal situation. You are encouraged to speak with a Mortgage Professional for the most accurate information and to determine your eligibility.

Property Insights

Grandview Public School
  • Public
  • JK - 8
Graham Bell-Victoria Public School
  • Public
  • JK - 8
St. Pius X Catholic Elementary School
  • Catholic
  • JK - 8
Prince Charles Public School
  • Public
  • JK - 8
James Hillier School
  • Public
  • JK - 8
Confederation Elementary School
  • Public
  • JK - 8
North Park Collegiate and Vocational School
  • Public
  • 9 - 12
St John's School
  • Catholic
  • 9 - 12
Christ the King School
  • Catholic
  • JK - 8
Brantford Collegiate Institute and Vocational
  • Public
  • 9 - 12
School catchments and distances are intended to be used as reference only. To verify enrolment eligibility for a property, contact the school directly.Report Incorrect Info
Listing data is subject to copyright, disclaimer, and additional requirements from the data provider. See our Terms of Use for terms applicable to this listing. Listing data was last updated on 2026-08-25.
We use cookies and other technologies for functionality, security, and to provide you with a personalized experience on our online services. By continuing to use our online services, you agree to our Privacy Policy and Terms of Use. For information on how to adjust your privacy settings, visit our Cookie Policy.
Dismiss

