For Sale: 57 Dean Avenue, Barrie, ON - REW
Boost your listing
Listing featured. Your listing will be featured on REW.
View featured placement
$799,900
3 bd 3 ba 1100 - 1500 sf House
57 Dean Avenue
Street ViewDirections

57 Dean AvenueBarrie, ON, L4N 0C2

Painswick South
  • 3 Bed
  • 3 Bath
  • 1100 - 1500 Sqft
  • House

About this home

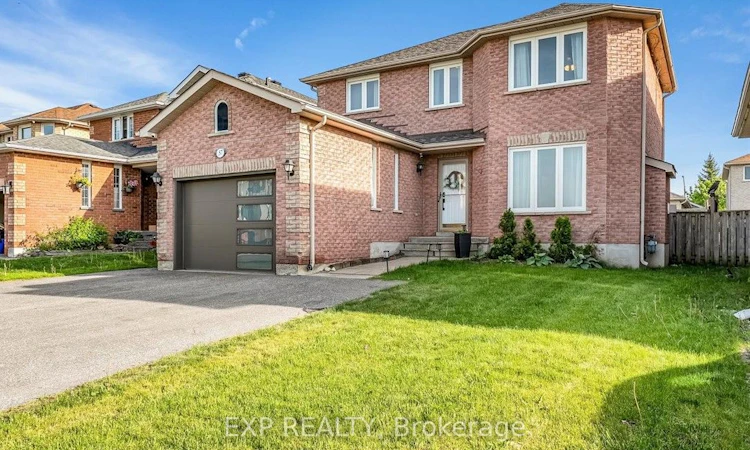
**Exceptional Value! Beautifully Renovated Family Home in a Prime South-East Barrie Location!** This bright and modern home offers 3 bedrooms and 3 bathrooms, and nearly 1900 sq. ft. of living space. The main and second levels feature stunning engineered oak hardwood flooring (2026), custom wood trim (2026), and an abundance of natural light throughout. The thoughtfully remodeled kitchen (2022) showcases stainless steel appliances and ample cabinetry and storage. The striking glass staircase railing (2026) adds a contemporary touch to the interior. Upstairs, you'll find the spacious primary bedroom with ensuite and double closets, and two additional bedrooms. The finished basement provides added living space, perfect for growing families. The former basement bathroom with plumbing, drainage and connections still in place, provide an excellent opportunity to restore a fourth bathroom with minimal effort. Significant updates provide peace of mind, including windows (2023), furnace (2022), air conditioning (2019), roof (2017), garage door (2021), attic insulation top-up (2022), garage insulation (2025), widened driveway (2023), tankless owned water heater (2022), humidifier (2022), backyard shed (2021), backyard hot/cold water access (2024), and modern smart switches in the bathrooms. The backyard is ideal for entertaining, featuring an expansive deck (2024). Added bonus of kind and helpful neighbours! Conveniently located close to schools, a library, shopping, walking trails, parks, and Highway 400, this gorgeous home offers the perfect combination of style, comfort, and location.
Listed by: Krysta Fairbarn, Salesperson, EXP REALTY

Home facts and features

Price details
List Price
Gross Taxes for 2025
$4,701
Home facts
Bedrooms
3
Full Bathrooms
3
Parking Spaces
4
Property Type
House
Lot Size
40 ft x 111 ft (4563 ft²)
Depth
111.55
Frontage
40.91
Exterior Finish
Brick
Heating Type
Forced Air, Gas
Cooling
Central Air
Basement Details
Finished
Community
Agent details
Primary Agent
Krysta Fairbarn
Primary Broker
EXP REALTY
Listing details
Days on REW
42 Days
Property Views
17
MLS® Number
S13423166
Source
Toronto Real Estate Board
Is this your listing? Help it to stand out.

Mortgage Calculator

Estimated Payments
Purchase Price
Mortgage Total
Down Payment
Amortization
25 Years
Interest Rate
3.99%

Connect with our mortgage partner

REW Money

REW Money

REW Money

Connect with a mortgage expert

The displayed rates are provided as guidance only, are not guaranteed, or are to be considered an approval of credit. Approval will be based solely on your personal situation. You are encouraged to speak with a Mortgage Professional for the most accurate information and to determine your eligibility.

Property Insights

É Élém La Source
  • Public
  • JK - 6
Mapleview Heights Elementary School
  • Public
  • JK - 8
St. John Paul II School
  • Catholic
  • JK - 8
St Peter's Secondary School
  • Catholic
  • 9 - 12
Warnica Public School
  • Public
  • JK - 8
St Michael the Archangel Catholic Elementary School
  • Catholic
  • JK - 8
Willow Landing Elementary School
  • Public
  • JK - 8
Algonquin Ridge Elementary School
  • Public
  • JK - 8
Hewitt's Creek Public School
  • Public
  • JK - 8
Assikinack Public School
  • Public
  • JK - 8
School catchments and distances are intended to be used as reference only. To verify enrolment eligibility for a property, contact the school directly.Report Incorrect Info
Listing data is subject to copyright, disclaimer, and additional requirements from the data provider. See our Terms of Use for terms applicable to this listing. Listing data was last updated on 2026-07-21.

