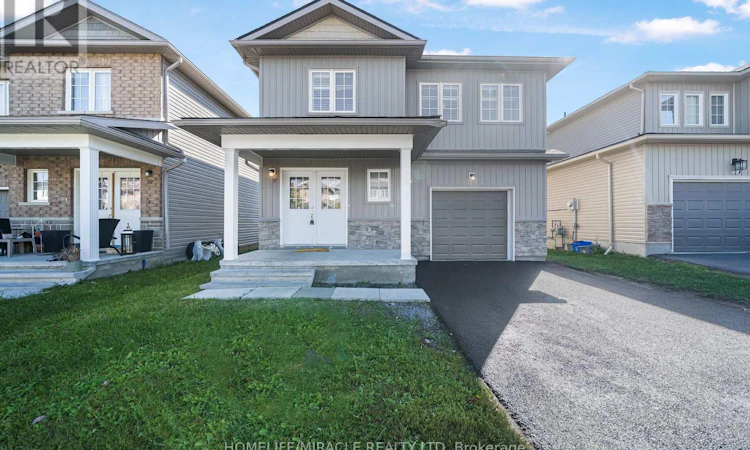
For Sale: 57 Brennan Crescent, Loyalist, ON - REW
Boost your listing
Listing featured. Your listing will be featured on REW.
View featured placement
$590,000
4 bd • 3 ba • 2000 - 2499 sf • House

57 Brennan CrescentLoyalist, ON, K0H 2H0

  • 4 Bed
  • 3 Bath
  • 2000 - 2499 Sqft
  • House

About this home

Welcome to this beautiful detached "Magnolia" model home, offering 4 bedrooms, 2.5 bathrooms, and 2,050 square feet of thoughtfully designed living space across two stories. Make a grand entrance through the double-door entry into a large foyer featuring elegant ceramic tile flooring and a double-door coat closet. Throughout the main floor, you'll find a modern, bright, and airy atmosphere, with expansive windows flooding every room with natural light. This home strikes the perfect balance between cozy comfort and family-friendly functionality. The kitchen is a true centerpiece, equipped with stainless steel appliances including a gas stove, plus abundant cupboard and counter space for all your culinary needs. Step through the breakfast room out to the large backyard the perfect spot for your morning coffee or summer gatherings with family and friends.Upstairs, cozy carpeting runs throughout, and you'll love the convenience of your very own laundry room just steps from every bedroom no more hauling laundry up and down the stairs! The primary bedroom is a true retreat, boasting a massive walk-in closet and a luxurious 5-piece ensuite complete with a double vanity, soaker tub, walk-in shower, and linen closet. The remaining bedrooms are generously sized and share a well-appointed 4-piece ensuite. Downstairs, the unfinished basement offers exciting in-law suite potential along with plenty of extra storage space a blank canvas ready for your vision. Ideally located just minutes from Highway 401, schools, a school bus route, parks, trails, RBC Bank, gas stations, and so much more, this home puts everyday convenience right at your doorstep. 57 Brennan Crescent is waiting for you to call it home. (id:63626)
Listed by: LALLI MATHARU, Salesperson, HOMELIFE/MIRACLE REALTY LTD, BROKERAGE

Home facts and features

Price details
List Price
Gross Taxes for 2026
$5,508
Home facts
Bedrooms
4
Full Bathrooms
2
Partial Bathrooms
1
Parking Spaces
3
Parking Details
Attached Garage, Garage
Property Type
House
Lot Size
36 ft x 104 ft (3744 ft²)
Depth
104 feet
Frontage
36.0 feet
Title
Freehold
Exterior Finish
Vinyl siding
Heating Type
Forced air, Natural gas
Cooling
Central air conditioning
Basement Details
Unfinished, Full
Appliances
Dishwasher, Dryer, Gas stove(s), Hood Fan, Refrigerator, Washer, Water Heater - Tankless, Window Coverings
Agent details
Primary Agent
LALLI MATHARU
Primary Broker
HOMELIFE/MIRACLE REALTY LTD, BROKERAGE
Listing details
Days on REW
1 Day
MLS® Number
X14028010
Source
Canadian Real Estate Association

Is this your listing? Help it to stand out.

Mortgage Calculator

provided by REW Digital Ltd
Estimated Payments
Purchase Price
Mortgage Total
Down Payment
Amortization
25 Years
Interest Rate
3.99%

Connect with our mortgage partner

Frank Mortgage

Frank Mortgage

Canada's No Fee Mortgage Marketplace

Online mortgage broker offering quick and simple access to Canada's top lenders – compare rates and complete your mortgage in a secure online environment

Connect with a mortgage expert

The displayed rates are provided as guidance only, are not guaranteed, or are to be considered an approval of credit. Approval will be based solely on your personal situation. You are encouraged to speak with a Mortgage Professional for the most accurate information and to determine your eligibility.

Property Insights

Ernestown Secondary School
  • Public
  • 9 - 12
Odessa Public School
  • Public
  • JK - 8
School catchments and distances are intended to be used as reference only. To verify enrolment eligibility for a property, contact the school directly.Report Incorrect Info
Listing data is subject to copyright, disclaimer, and additional requirements from the data provider. See our Terms of Use for terms applicable to this listing. Listing data was last updated on 2026-10-14.
We use cookies and other technologies for functionality, security, and to provide you with a personalized experience on our online services. By continuing to use our online services, you agree to our Privacy Policy and Terms of Use. For information on how to adjust your privacy settings, visit our Cookie Policy.
Dismiss






