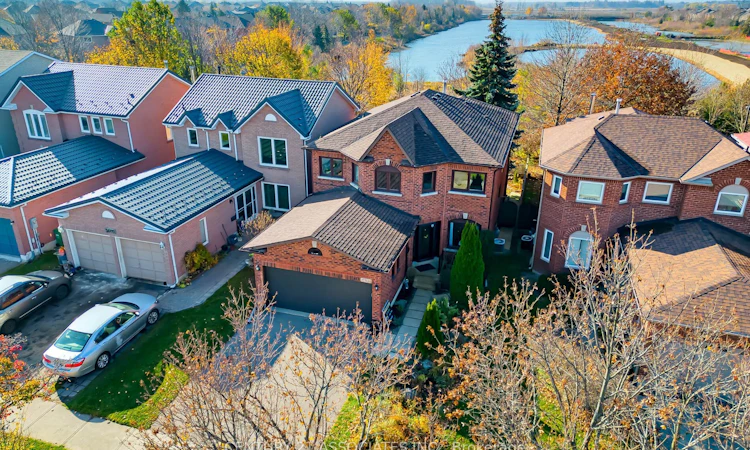
For Sale: 5695 Prairie Circle, Mississauga, ON - REW
Boost your listing
Listing featured. Your listing will be featured on REW.
View featured placement
$1,238,888
4 + 1 bd • 4 ba • 2000 - 2500 sf • House

5695 Prairie CircleMississauga, ON, L5N 6B6

Lisgar
  • 4 + 1 Bed
  • 4 Bath
  • 2000 - 2500 Sqft
  • House

About this home

Rarely offered Premium Lot backing onto greenspace, walking trail and overlooking Osprey Marsh Pond! Absolutely Beautiful! Enjoy the beauty of nature right outside your door in this beautiful Fernbrook-built four-bedroom home, ideally situated on a quiet, family-friendly street backing directly onto Osprey Marsh Park. Take in spectacular views of lush greenery, mature trees and natural surroundings from your private backyard, offering a peaceful setting and exceptional privacy. With wonderful neighbours and direct access to the beauty of the surrounding green space, this is a truly special place to call home.The spacious main floor features bamboo flooring throughout, a generous kitchen with adjoining eating area and sliding doors leading to the deck and backyard. Enjoy the picturesque greenbelt views from the inviting family room. Separate living and dining rooms (currently used as a library), offer flexible living spaces to suit your needs. Can easily convert to combined living/dining. A convenient mudroom with custom cabinetry and direct access to the double-car garage complete this level. Upstairs offers four bedrooms, including a spacious primary retreat with luxury vinyl flooring, walk-in closet and updated four-piece ensuite featuring a freestanding soaker tub and separate shower. Three additional bedrooms, an updated four-piece main bathroom and an open loft area overlooking below complete the second floor.The finished basement provides excellent additional living space with a large recreation room, perfect for family movie nights and entertaining, along with a versatile den, two-piece bathroom, separate laundry room and generous storage. An enlarged rear window fills the recreation room with natural light and offers another lovely view of the backyard.Ideally located close to schools, shopping, parks, walking trails and major highways, this home offers a wonderful balance of comfortable family living, everyday convenience and an exceptional natural setting.
Listed by: Caterina Grahn, Salesperson, CENTURY 21 ASSOCIATES INC.

Home facts and features

Price details
List Price
Gross Taxes for 2025
$7,227
Home facts
Bedrooms
4 + 1
Full Bathrooms
4
Parking Spaces
5
Parking Details
Private
Property Type
House
Lot Size
36 ft x 109 ft (3959 ft²)
Depth
109.92
Frontage
36.02
Year Built
31 - 50 yrs old
Exterior Finish
Brick
Heating Type
Forced Air, Gas
Cooling
Central Air
Basement Details
Finished
Features
Alarm System, Backs On Green Belt, Carbon Monoxide Detectors, Deck, Smoke Detector
Community
Agent details
Primary Agent
Caterina Grahn
Primary Broker
CENTURY 21 ASSOCIATES INC.
Secondary Agent
Secondary Broker
CENTURY 21 ASSOCIATES INC.
Listing details
Days on REW
2 Days
MLS® Number
W14194092
Source
Toronto Real Estate Board
Is this your listing? Help it to stand out.

Mortgage Calculator

provided by REW Digital Ltd
Estimated Payments
Purchase Price
Mortgage Total
Down Payment
Amortization
25 Years
Interest Rate
3.99%

Connect with our mortgage partner

Frank Mortgage

Frank Mortgage

Canada's No Fee Mortgage Marketplace

Online mortgage broker offering quick and simple access to Canada's top lenders – compare rates and complete your mortgage in a secure online environment

Connect with a mortgage expert

The displayed rates are provided as guidance only, are not guaranteed, or are to be considered an approval of credit. Approval will be based solely on your personal situation. You are encouraged to speak with a Mortgage Professional for the most accurate information and to determine your eligibility.

Property Insights

Osprey Woods Public School
  • Public
  • JK - 6
St Edith Stein Elementary School
  • Catholic
  • JK - 8
St Faustina Elementary School
  • Catholic
  • JK - 8
Churchill Meadows Public School
  • Public
  • JK - 6
St Simon Stock Elementary School
  • Catholic
  • JK - 8
Miller's Grove School
  • Public
  • JK - 6
Stephen Lewis School
  • Public
  • 9 - 12
St. Joan of Arc Catholic Secondary School
  • Catholic
  • 9 - 12
Trelawny Public School
  • Public
  • JK - 6
White Pines Montessori Academy
  • Private
  • PS - 1
School catchments and distances are intended to be used as reference only. To verify enrolment eligibility for a property, contact the school directly.Report Incorrect Info
Listing data is subject to copyright, disclaimer, and additional requirements from the data provider. See our Terms of Use for terms applicable to this listing. Listing data was last updated on 2026-11-20.
We use cookies and other technologies for functionality, security, and to provide you with a personalized experience on our online services. By continuing to use our online services, you agree to our Privacy Policy and Terms of Use. For information on how to adjust your privacy settings, visit our Cookie Policy.
Dismiss