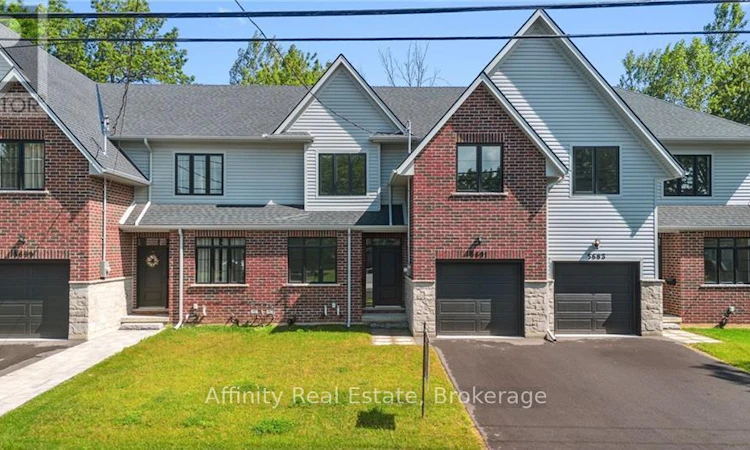
For Sale: 5691 Churchs Lane, Niagara Falls, ON - REW
Boost your listing
Listing featured. Your listing will be featured on REW.
View featured placement
$799,000
4 bd • 3 ba • 2000 - 2499 sf • Townhouse

5691 Churchs LaneNiagara Falls, ON, L2J 1Y8

  • 4 Bed
  • 3 Bath
  • 2000 - 2499 Sqft
  • Townhouse

About this home

Welcome home to the perfect balance of chic modern style and low-maintenance convenience. Backing onto a serene park with lush, tree-lined views in the heart of Niagara, this brand-new freehold townhouse offers 2,400 sq. ft. of fully carpet-free living with the generous feel of a detached home. Step inside to 9-foot main-floor ceilings, gleaming hardwood flooring, an elegant wood staircase, and a dedicated office ideal for remote work. The bright, open-concept great room and dining area flow seamlessly into a custom chef's kitchen complete with designer finishes and included appliances. From here, walk out to your private backyard or access the practical mudroom off the garage-the ultimate clutter-free drop zone. Upstairs showcases 8-foot ceilings, four spacious bedrooms, convenient laundry with a linen closet, and a lavish primary retreat featuring a massive walk-in closet and a spa-inspired ensuite bath. The bright, unspoiled basement boasts high ceilings, large lookout windows, and a bathroom rough-in, offering an open canvas for a future gym, theater, or guest suite. Just minutes from QEW highway access, the US border, world-class wineries, outlet shopping, Niagara Falls attractions, and the new University of Niagara Falls. Book your showing today! (id:63626)
Listed by: Sahil Sharma, Salesperson, EXP REALTY OF CANADA INC.

Home facts and features

Price details
List Price
Gross Taxes for 2026
$1,071
Home facts
Bedrooms
4
Full Bathrooms
2
Partial Bathrooms
1
Parking Spaces
2
Parking Details
Attached Garage, Garage, Inside Entry
Property Type
Townhouse
Title
Freehold
Exterior Finish
Brick, Aluminum siding
Heating Type
Forced air, Natural gas
Cooling
Central air conditioning
Basement Details
Unfinished, Full
Features
Smoke Detectors, Wooded area
Appliances
Dishwasher, Dryer, Garage door opener remote(s), Microwave, Refrigerator, Stove, Washer
Agent details
Primary Agent
Sahil Sharma
Primary Broker
EXP REALTY OF CANADA INC.
Secondary Agent
Muhannad Yaseen
Secondary Broker
EXP REALTY
Tertiary Agent
IBRAHIM ABOUZEID
Tertiary Broker
Affinity Real Estate Inc
Listing details
Days on REW
1 Day
MLS® Number
X13882142
Source
Canadian Real Estate Association

Is this your listing? Help it to stand out.

Mortgage Calculator

Estimated Payments
Purchase Price
Mortgage Total
Down Payment
Amortization
25 Years
Interest Rate
3.99%

Connect with our mortgage partner

Frank Mortgage

Frank Mortgage

Canada's No Fee Mortgage Marketplace

Online mortgage broker offering quick and simple access to Canada's top lenders – compare rates and complete your mortgage in a secure online environment

Connect with a mortgage expert

The displayed rates are provided as guidance only, are not guaranteed, or are to be considered an approval of credit. Approval will be based solely on your personal situation. You are encouraged to speak with a Mortgage Professional for the most accurate information and to determine your eligibility.

Property Insights

Victoria Public School
  • Public
  • JK - 6
St Gabriel Lalemant Catholic Elementary School
  • Catholic
  • JK - 8
A N Myer Secondary School
  • Public
  • 9 - 12
Martha Cullimore Public School
  • Public
  • JK - 6
Prince Philip Public School
  • Public
  • 1 - 8
John Marshall Public School
  • Public
  • JK - 8
Mary Ward Catholic Elementary School
  • Catholic
  • JK - 8
Notre Dame Catholic Elementary School
  • Catholic
  • JK - 8
Saint Paul Catholic High School
  • Catholic
  • 9 - 12
Orchard Park Public School
  • Public
  • JK - 8
School catchments and distances are intended to be used as reference only. To verify enrolment eligibility for a property, contact the school directly.Report Incorrect Info
Listing data is subject to copyright, disclaimer, and additional requirements from the data provider. See our Terms of Use for terms applicable to this listing. Listing data was last updated on 2026-10-10.
We use cookies and other technologies for functionality, security, and to provide you with a personalized experience on our online services. By continuing to use our online services, you agree to our Privacy Policy and Terms of Use. For information on how to adjust your privacy settings, visit our Cookie Policy.
Dismiss

