For Sale: 568 Rainy Day Drive, Pickering, ON - REW
Boost your listing
Listing featured. Your listing will be featured on REW.
View featured placement
$1,200,000
5 bd 3 ba 2000 - 2499 sf House

568 Rainy Day DrivePickering, ON, L1V 5Z2

Woodlands
  • 5 Bed
  • 3 Bath
  • 2000 - 2499 Sqft
  • House

About this home

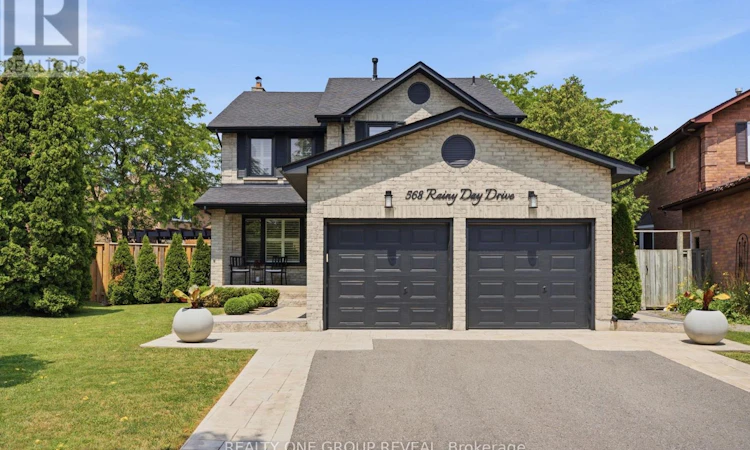
Welcome to this beautifully maintained 4-bedroom, 3-bathroom all-brick home, nestled on a quiet, friendly street where neighbours are kind, helpful, and truly look out for one another. This is the kind of community where everyone knows each other in the very best way. Situated on a generous pie-shaped lot, this home offers an open-concept main floor that is perfect for entertaining and everyday family living. The flexible layout allows you to tailor the space to your lifestyle, whether you need a formal dining area or a spacious gathering room for family and friends. The backyard is truly a private retreat, like having your own cottage at home. Professionally landscaped with easy-to-maintain gardens, it features a heated pool, hot tub, and dedicated BBQ area, creating the ultimate space for entertaining. Spend 3 seasons of the year enjoying this outdoor oasis, where you can treat your friends and family to a little getaway. Upstairs, the spacious primary bedroom includes a fully renovated ensuite with a soaker tub and walk-in shower. The main-floor laundry room is also fully renovated, making laundry easy. It's a room you'll actually want to be in. The finished basement is ideal for movie nights, game nights, and holiday celebrations. Storage is abundant throughout the home, so much so that the current owners park both cars in the garage, a rare convenience. The location is exceptional, offering the perfect balance of peaceful living and everyday convenience. Enjoy walking distance to restaurants, Shoppers Drug Mart, Second Cup, and groceries. Commuters will appreciate being just minutes from Highway 401 and 10 minutes from Highway 407. Exiting at Whites Road means avoiding the bottleneck after Brock Road, and commuting to Bayview can take as little as 30 minutes-comparable to many downtown Toronto commutes. This is more than just a house; it's a home designed for connection, comfort, and creating unforgettable memories. See feature sheet for additional upgrades. (id:63626)
Listed by: NATALIE MOODLEY, Salesperson, REALTY ONE GROUP REVEAL

Home facts and features

Price details
List Price
Gross Taxes for 2026
$7,355
Home facts
Bedrooms
5
Full Bathrooms
2
Partial Bathrooms
1
Parking Spaces
4
Parking Details
Attached Garage, Garage
Property Type
House
Depth
107 feet
Frontage
35.1 feet
Title
Freehold
Exterior Finish
Brick
Heating Type
Forced air, Natural gas
Cooling
Central air conditioning
Pool
In Ground Pool
Basement Details
Finished,
Features
Carpet Free, Cul-de-sac
Appliances
Dishwasher, Dryer, Garage door opener, Refrigerator, Stove, Washer
Community
Agent details
Primary Agent
NATALIE MOODLEY
Primary Broker
REALTY ONE GROUP REVEAL
Listing details
Days on REW
1 Day
MLS® Number
E13584128
Source
Canadian Real Estate Association

Is this your listing? Help it to stand out.

Mortgage Calculator

Estimated Payments
Purchase Price
Mortgage Total
Down Payment
Amortization
25 Years
Interest Rate
3.99%

Connect with our mortgage partner

REW Money

REW Money

REW Money

Connect with a mortgage expert

The displayed rates are provided as guidance only, are not guaranteed, or are to be considered an approval of credit. Approval will be based solely on your personal situation. You are encouraged to speak with a Mortgage Professional for the most accurate information and to determine your eligibility.

Property Insights

Dunbarton School
  • Public
  • 9 - 12
Fr Fenelon Catholic School
  • Catholic
  • JK - 8
Fairport Beach Public School
  • Public
  • JK - 8
Montessori Learning Centre
  • Private
  • NS - 8
Highbush Public School
  • Public
  • JK - 8
Crawford Adventist Academy (East Campus)
  • Private
  • K - 8
Elizabeth B Phin Public School
  • Public
  • JK - 8
Rosebank Road Public School
  • Public
  • JK - 8
St Elizabeth Seton Catholic School
  • Catholic
  • JK - 8
Blaisdale Montessori
  • Private
  • PS - 8
School catchments and distances are intended to be used as reference only. To verify enrolment eligibility for a property, contact the school directly.Report Incorrect Info
Listing data is subject to copyright, disclaimer, and additional requirements from the data provider. See our Terms of Use for terms applicable to this listing. Listing data was last updated on 2026-07-21.

