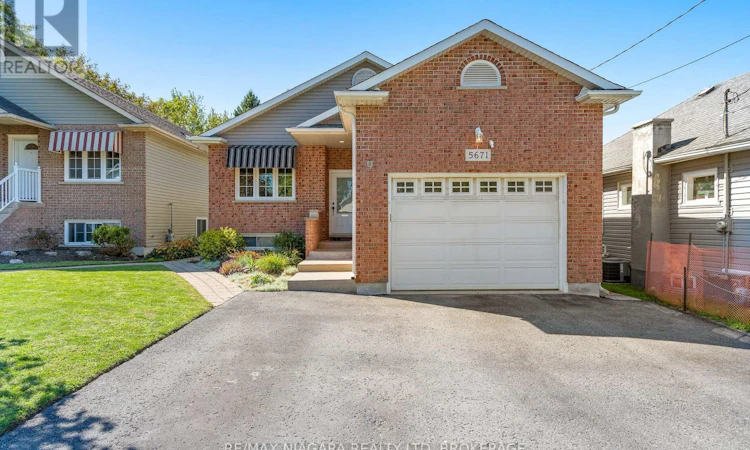
For Sale: 5671 Highland Avenue, Niagara Falls, ON - REW
Boost your listing
Listing featured. Your listing will be featured on REW.
View featured placement
$649,900
3 bd 2 ba 1100 - 1499 sf House

5671 Highland AvenueNiagara Falls, ON, L2G 4X2

  • 3 Bed
  • 2 Bath
  • 1100 - 1499 Sqft
  • House

About this home

Welcome to this beautifully maintained and fully finished raised bungalow, offering an ideal combination of space, functionality, and versatility. With 2+1 bedrooms, 2 full bathrooms, 2 kitchens, 2 separate entrances, and two finished levels, this home is perfectly suited for families, first-time buyers, multi-generational living, or investors. The spacious main level features a welcoming living room with gas fireplace and dining area, a well-appointed kitchen, and two generously sized bedrooms with excellent closet space. A convenient 4-piece bathroom and stackable laundry add to the functionality. Step outside from the main level to enjoy your private deck, perfect for morning coffee or entertaining. The fully finished lower level, with its own separate rear entrance, offers exceptional flexibility. Featuring an open-concept kitchen and living area, a bedroom, dedicated office space, laundry, and a 4-piece bathroom, this level is ideal for extended family, guests, or additional rental income. Enjoy the convenience of a location close to schools, parks, shopping, public transit, the QEW, and numerous amenities and attractions. A truly versatile property offering comfortable living upstairs, valuable additional space downstairs, and excellent income potential-all in one fantastic raised bungalow! The existing tenant would love to stay, offering an attractive opportunity for investors. (id:63626)
Listed by: Kathy Tsiantoulas, Salesperson, RE/MAX NIAGARA REALTY LTD, BROKERAGE

Home facts and features

Price details
List Price
Gross Taxes for 2025
$5,090
Home facts
Bedrooms
3
Full Bathrooms
2
Parking Spaces
3
Parking Details
Garage, Attached Garage
Property Type
House
Lot Size
40 ft x 135 ft (5408 ft²)
Depth
135.2 feet
Frontage
40.0 feet
Title
Freehold
Style
Raised bungalow
Exterior Finish
Brick, Vinyl siding
Heating Type
Forced air, Electric, Natural gas, Other
Cooling
Central air conditioning
Basement Details
Finished, Separate entrance, ,
Features
Separate Electricity Meters
Appliances
Dishwasher, Dryer, Microwave, Two Refrigerators, Two Washers, Two stoves
Agent details
Primary Agent
Primary Broker
RE/MAX NIAGARA REALTY LTD, BROKERAGE
Secondary Agent
Daniela Mitrovic
Secondary Broker
RE/MAX NIAGARA REALTY LTD, BROKERAGE
Listing details
Days on REW
1 Day
MLS® Number
X13784292
Source
Canadian Real Estate Association
Board
Niagara Association of REALTORS®

Is this your listing? Help it to stand out.

Mortgage Calculator

Estimated Payments
Purchase Price
Mortgage Total
Down Payment
Amortization
25 Years
Interest Rate
3.99%

Connect with our mortgage partner

REW Money

REW Money

REW Money

Connect with a mortgage expert

The displayed rates are provided as guidance only, are not guaranteed, or are to be considered an approval of credit. Approval will be based solely on your personal situation. You are encouraged to speak with a Mortgage Professional for the most accurate information and to determine your eligibility.

Property Insights

Stamford Collegiate
  • Public
  • 9 - 12
Princess Margaret Public School
  • Public
  • JK - 8
Our Lady of Mount Carmel Catholic Elementary School
  • Catholic
  • JK - 8
Greendale Public School
  • Public
  • JK - 8
Heximer Avenue Public School
  • Public
  • JK - 8
Cherrywood Acres Public School
  • Public
  • JK - 8
St Mary Catholic Elementary School
  • Catholic
  • JK - 8
É Élém LaMarsh
  • Public
  • JK - 8
ÉÉC Saint-Antoine
  • Catholic
  • JK - 8
Valley Way Public School
  • Public
  • JK - 8
School catchments and distances are intended to be used as reference only. To verify enrolment eligibility for a property, contact the school directly.Report Incorrect Info
Listing data is subject to copyright, disclaimer, and additional requirements from the data provider. See our Terms of Use for terms applicable to this listing. Listing data was last updated on 2026-09-15.
We use cookies and other technologies for functionality, security, and to provide you with a personalized experience on our online services. By continuing to use our online services, you agree to our Privacy Policy and Terms of Use. For information on how to adjust your privacy settings, visit our Cookie Policy.
Dismiss

