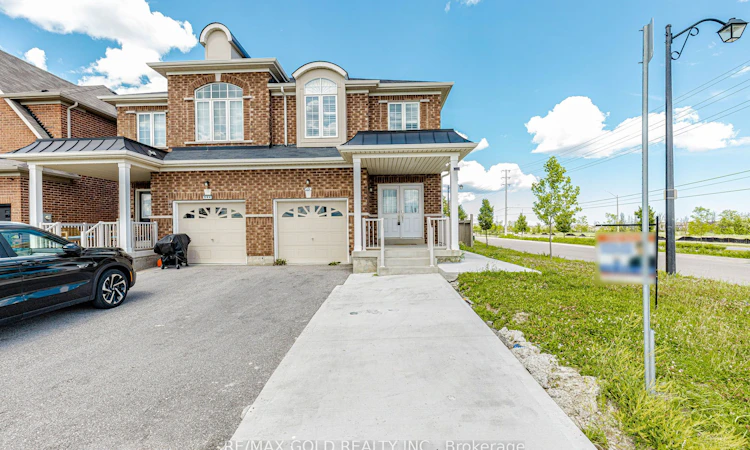
For Sale: 566 Bessborough Drive, Milton, ON - REW
Boost your listing
Listing featured. Your listing will be featured on REW.
View featured placement
$1,075,000
4 + 2 bd 4 ba 2000 - 2500 sf House

566 Bessborough DriveMilton, ON, L9T 7V2

Harrison
  • 4 + 2 Bed
  • 4 Bath
  • 2000 - 2500 Sqft
  • House

About this home

A rare opportunity that truly stands out. Welcome to 566 Bessborough Drive in Milton's coveted Harrison community. Semi-Detached sitting on a premium corner lot, No side walk, Offers 4+2 bedrooms, 3.5 Washroom, 2 Kitchens, **LEGAL BASEMENT APARTMENT**Just over 2000 SQFT. of main & 2nd floor, 9 feet ceiling, Step inside and experience a bright, spacious, open-concept layout featuring rich hardwood and ceramic flooring, Pot lights and an abundance of natural light that fills every corner. A contemporary kitchen complete with stainless steel appliances, seamlessly flowing into a spacious great room-perfect for both everyday living and effortless entertaining. Upstairs, you'll find four 4 generously sized bedrooms, 4-piece main bath. The fully finished basement with a separate entrance elevates this home even further, featuring additional 2 bedrooms, a full bath and a kitchen that makes a separate private secondary unit (ARU registration application in process) by the town. Ideal for extended family, guests, or potential income opportunities to support mortgage. Outside, enjoy the benefits of a corner lot with parking for 3 vehicles (1 garage, 2 Driveway), an aggregate front porch, elegant exterior with double door entry. The backyard is a private retreat, for relaxing or entertaining. Ideally situated close to top-rated schools, parks, scenic trails, shopping, the Niagara Escarpment, and with quick access to the 401, this home offers the perfect balance of lifestyle, space, and convenience. Homes like this don't come often; come experience it for yourself.
Listed by: Ghulam Dastgir, Salesperson, RE/MAX GOLD REALTY INC.

Home facts and features

Price details
List Price
Gross Taxes for 2025
$4,575
Home facts
Bedrooms
4 + 2
Full Bathrooms
4
Parking Spaces
2
Parking Details
Private
Property Type
House
Lot Size
30 ft x 97 ft (2967 ft²)
Depth
97.53
Frontage
30.43
Exterior Finish
Brick
Heating Type
Forced Air, Gas
Cooling
Central Air
Basement Details
Finished, Separate Entrance
Features
Fenced Yard, Greenbelt/Conservation, Hospital, Park, Public Transit
Community
Agent details
Primary Agent
Ghulam Dastgir
Primary Broker
RE/MAX GOLD REALTY INC.
Listing details
Days on REW
28 Days
MLS® Number
W13485444
Source
Toronto Real Estate Board
Is this your listing? Help it to stand out.

Mortgage Calculator

Estimated Payments
Purchase Price
Mortgage Total
Down Payment
Amortization
25 Years
Interest Rate
3.99%

Connect with our mortgage partner

REW Money

REW Money

REW Money

Connect with a mortgage expert

The displayed rates are provided as guidance only, are not guaranteed, or are to be considered an approval of credit. Approval will be based solely on your personal situation. You are encouraged to speak with a Mortgage Professional for the most accurate information and to determine your eligibility.

Property Insights

Jean Vanier Catholic Secondary School
  • Catholic
  • 9 - 12
Boyne Public School
  • Public
  • JK - 8
St. Benedict Elementary Catholic School
  • Catholic
  • JK - 8
P. L. Robertson Public School
  • Public
  • JK - 8
Queen of Heaven Elementary Catholic School
  • Catholic
  • JK - 8
Anne J. MacArthur Public School
  • Public
  • JK - 8
Escarpment View Public School
  • Public
  • JK - 8
Our Lady of Victory School
  • Catholic
  • JK - 8
Milton District High School
  • Public
  • 9 - 12
Tiger Jeet Singh Public School
  • Public
  • JK - 8
School catchments and distances are intended to be used as reference only. To verify enrolment eligibility for a property, contact the school directly.Report Incorrect Info
Listing data is subject to copyright, disclaimer, and additional requirements from the data provider. See our Terms of Use for terms applicable to this listing. Listing data was last updated on 2026-07-20.

