For Sale: 565 Walls Side Road, Sault Ste. Marie, ON - REW
Boost your listing
Listing featured. Your listing will be featured on REW.
View featured placement
$629,900
4 bd 2 ba 1344 sf House

565 Walls Side RdSault Ste. Marie, ON, P6A 6K4

  • 4 Bed
  • 2 Bath
  • 1344 Sqft
  • House

About this home

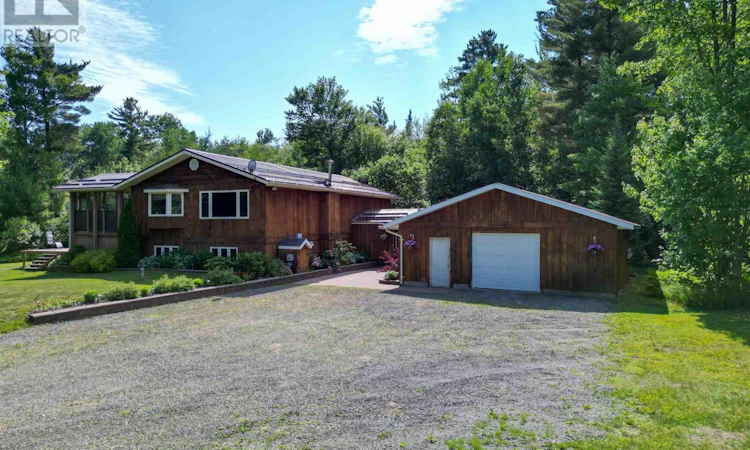
Nestled on a picturesque 30+-acre property, this well-maintained bungalow offers the perfect blend of privacy, space, and convenience. This peaceful setting provides endless possibilities while remaining in desirable Prince Township. Inside, you'll find a welcoming open-concept main floor featuring beautiful hardwood floors, warm pine paneling, and a functional layout ideal for everyday living and entertaining. The spacious primary bedroom includes a walk-in closet and patio doors leading directly to the screened in porch, creating the perfect spot to enjoy your morning coffee while taking in the peaceful surroundings. The finished basement provides additional living space, making it perfect for a growing family, guests, or a home office. An attached garage is connected by a convenient breezeway mudroom, while the durable metal roof and energy-efficient geothermal heating system provide lasting value, low maintenance, and year-round comfort. A rare opportunity to enjoy country living with exceptional privacy and plenty of room to explore. (id:63626)
Listed by: Andrea Zavitz, Broker, Century 21 Choice Realty Inc.

Home facts and features

Price details
List Price
Gross Taxes for 2026
$4,011
Home facts
Bedrooms
4
Full Bathrooms
2
Parking Details
Garage, Gravel
Property Type
House
Lot Size
0 ft x 0 ft (30.14 acres)
Depth
Frontage
0.0
Year Built
Built in 1995 (31 yrs old)
Style
Bungalow
Exterior Finish
Wood
Heating Type
Forced air, Geo Thermal
Basement Details
Full
Features
Crushed stone driveway
Appliances
Dishwasher, Dryer, Microwave Built-in, Refrigerator, Stove, Washer
Agent details
Primary Agent
Primary Broker
Century 21 Choice Realty Inc.
Listing details
Days on REW
6 Days
MLS® Number
SM261793
Source
Canadian Real Estate Association
Board
Sault Ste. Marie Real Estate Board

Is this your listing? Help it to stand out.

Mortgage Calculator

Estimated Payments
Purchase Price
Mortgage Total
Down Payment
Amortization
25 Years
Interest Rate
3.99%

Connect with our mortgage partner

REW Money

REW Money

REW Money

Connect with a mortgage expert

The displayed rates are provided as guidance only, are not guaranteed, or are to be considered an approval of credit. Approval will be based solely on your personal situation. You are encouraged to speak with a Mortgage Professional for the most accurate information and to determine your eligibility.

Property Insights

Arborgate School
  • n/a
  • K - 8
  • In Catchment
École Sainte-Anne Immersion
  • n/a
  • K - 8
  • In Catchment
Ste. Anne Elementary School
  • n/a
  • K - 8
  • In Catchment
Ste. Anne Collegiate
  • n/a
  • 9 - 12
  • In Catchment
École Pointe-Des-Chênes
  • n/a
  • K - 12
  • In Catchment
Ste. Anne Adult Learning Centre
  • n/a
  • 9 - 12
  • In Catchment
Collège Lorette Collegiate
  • n/a
  • 9 - 12
  • In Catchment
École Lagimodière
  • n/a
  • K - 8
  • In Catchment
Dawson Trail School
  • n/a
  • K - 8
  • In Catchment
École Lorette Immersion
  • n/a
  • K - 8
  • In Catchment
School catchments and distances are intended to be used as reference only. To verify enrolment eligibility for a property, contact the school directly.Report Incorrect Info

Cities near Sault Ste. Marie

    Neighborhoods near Sault Ste. Marie

      Listing data is subject to copyright, disclaimer, and additional requirements from the data provider. See our Terms of Use for terms applicable to this listing. Listing data was last updated on 2026-07-14.

