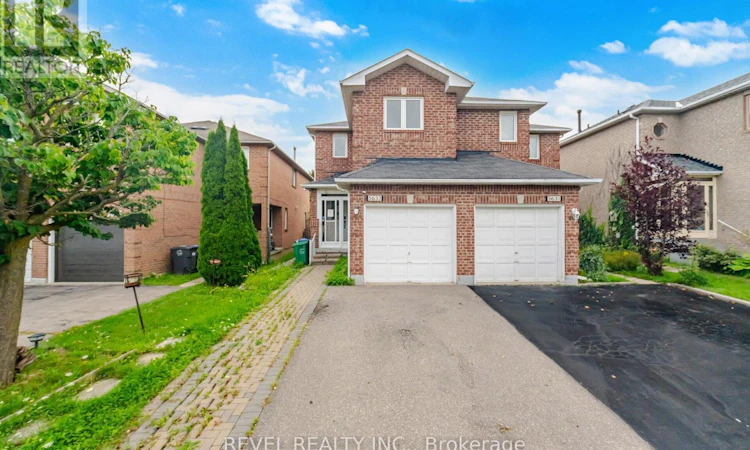
For Sale: 5633 Cortina Crescent, Mississauga, ON - REW
Boost your listing
Listing featured. Your listing will be featured on REW.
View featured placement
$829,000
3 bd 4 ba 1100 - 1499 sf House

5633 Cortina CrescentMississauga, ON, L4Z 3R3

Hurontario
  • 3 Bed
  • 4 Bath
  • 1100 - 1499 Sqft
  • House

About this home

HUGE OPPORTUNITY in a great area - you don't need to be on a secret email list to find great power of sale or off market opportinuties; we've got a great deal for you right here. *MORE PICTURES COMING SEPT 4* ATTENTION INVESTORS & FIRST-TIME BUYERS! Welcome to 5633 Cortina Crescent, a rare opportunity nestled in a highly sought-after, family-friendly Hurontario community at am amazing price point. This 2-storey, 3-bedroom, 4-washroom semi-detached home is a blank canvas awaiting your creative personal touch.The property offers an exceptionally functional floor plan with a bright, sun-filled upper level. Remember: it is incredibly difficult and expensive ($$) to change a structural layout, but a whole lot easier and affordable to update the finishes to your exact taste! Maximizing its true value, the finished basement features a built-in future kitchen area and a dedicated washroom, providing amazing potential for an in-law suite or extended family setup. LOCATION CANNOT BE BEAT! You are seconds from major commuting networks, including direct access to the newly expanded Highway 401. Skip the traffic with the new Hurontario LRT line just seconds away, keeping you seamlessly connected to the entire GTA transit grid. Top-tier shopping is at your doorstep with the massive Heartland Town Centre just minutes down the road, along with Square One Shopping Centre. There are several excellent schools within easy walking distance, including San Lorenzo Ruiz Elementary School, Barondale Public School, and the highly-ranked St. Francis Xavier Secondary School. Enjoy the great outdoors at nearby Barondale Green Park and McKechnie Woods. Bring your contractor and tool belt - properties with this level of layout equity and premier central location do not last long! (id:63626)
Listed by: FRED DE CAROLIS, REVEL REALTY INC.

Home facts and features

Price details
List Price
Gross Taxes for 2026
$5,385
Home facts
Bedrooms
3
Full Bathrooms
2
Partial Bathrooms
2
Parking Spaces
2
Parking Details
Garage
Property Type
House
Lot Size
21 ft x 103 ft (2177 ft²)
Depth
103.7 feet
Frontage
21.0 feet
Title
Freehold
Exterior Finish
Brick
Heating Type
Forced air, Natural gas
Cooling
Central air conditioning
Basement Details
Finished,
Community
Agent details
Primary Agent
Primary Broker
REVEL REALTY INC.
Secondary Agent
Secondary Broker
REVEL REALTY INC.
Listing details
Days on REW
1 Day
MLS® Number
W13743134
Source
Canadian Real Estate Association

Is this your listing? Help it to stand out.

Mortgage Calculator

Estimated Payments
Purchase Price
Mortgage Total
Down Payment
Amortization
25 Years
Interest Rate
3.99%

Connect with our mortgage partner

REW Money

REW Money

REW Money

Connect with a mortgage expert

The displayed rates are provided as guidance only, are not guaranteed, or are to be considered an approval of credit. Approval will be based solely on your personal situation. You are encouraged to speak with a Mortgage Professional for the most accurate information and to determine your eligibility.

Property Insights

San Lorenzo Ruiz Elementary School
  • Catholic
  • JK - 8
Barondale Public School
  • Public
  • JK - 6
ABC Montessori Private School
  • Private
  • NS - 5
St Francis Xavier Secondary School
  • Catholic
  • 9 - 12
Safa & Marwa Islamic School
  • Private
  • JK - 12
Bristol Road Middle School
  • Public
  • 6 - 8
3sixty Education
  • Private
  • 9 - 12
St Jude School
  • Catholic
  • JK - 8
Nahani Way Public School
  • Public
  • JK - 6
GTA Academy
  • Private
  • 1 - 8
School catchments and distances are intended to be used as reference only. To verify enrolment eligibility for a property, contact the school directly.Report Incorrect Info
Listing data is subject to copyright, disclaimer, and additional requirements from the data provider. See our Terms of Use for terms applicable to this listing. Listing data was last updated on 2026-09-03.
We use cookies and other technologies for functionality, security, and to provide you with a personalized experience on our online services. By continuing to use our online services, you agree to our Privacy Policy and Terms of Use. For information on how to adjust your privacy settings, visit our Cookie Policy.
Dismiss

