For Sale: 563 Spruce Street, Collingwood, ON - REW
Boost your listing
Listing featured. Your listing will be featured on REW.
View featured placement
$439,000
3 bd • 2 ba • 700 - 1099 sf • House

563 Spruce StreetCollingwood, ON, L9Y 4A9

  • 3 Bed
  • 2 Bath
  • 700 - 1099 Sqft
  • House

About this home

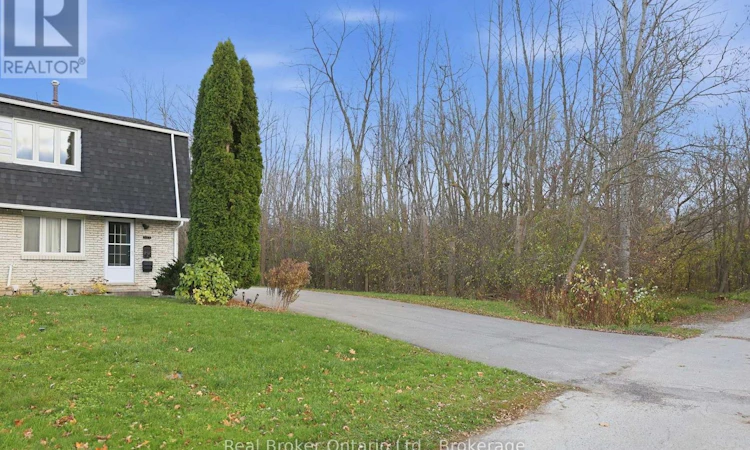
Tucked away at the end of a quiet dead-end street, this 3 bedroom, 2 bathroom semi-detached home offers a fantastic location, exceptional parking, a detached garage and several important updates already completed. While the home does need some updating, it offers a functional layout and plenty of opportunity to make it your own over time. The main floor features solid wood kitchen cabinets and a living room with sliding glass doors opening onto the backyard deck. Upstairs, you'll find three bedrooms and a bathroom updated in 2014. The basement offers a spacious family room and a convenient 2-piece bathroom.It's hard to find this much parking in Collingwood, with space for up to 8 vehicles in the oversized driveway, plus a detached garage offering additional storage and workspace. The location is another standout. With no neighbours to the south, the property enjoys a quiet setting at the end of the street, where a trailhead provides access to an extensive forest trail network. Mountain View Elementary School is within walking distance, while shopping, restaurants, recreation and everyday amenities are all just a short drive away. Whether you're a first-time buyer or someone ready to take on a few cosmetic updates, there's plenty of potential here. Recent improvements include new shingles in 2025, new soffits, fascia, eavestroughs and downspouts in 2026, front windows and exterior door in 2016, and leaf filter guards in 2024. The furnace is approximately 5 years old, and the washer and dryer are approximately 2 years old. A great location, an oversized driveway, detached garage and direct access to the trails make this one well worth a look! (id:63626)
Listed by: KATHERINE ROBICHAUD, Salesperson, Real Broker Ontario Ltd.

Home facts and features

Price details
List Price
Gross Taxes for 2026
$2,636
Home facts
Bedrooms
3
Full Bathrooms
1
Partial Bathrooms
1
Parking Spaces
9
Parking Details
Detached Garage, Garage
Property Type
House
Lot Size
35 ft x 120 ft (4200 ft²)
Depth
120 feet
Frontage
35.0 feet
Title
Freehold
Exterior Finish
Brick, Aluminum siding
Heating Type
Forced air, Natural gas
Basement Details
Partially finished,
Features
Conservation/green belt, Cul-de-sac
Appliances
Garage door opener, Microwave, Refrigerator, Stove, Water Heater, Water Treatment, Water softener
Agent details
Primary Agent
Primary Broker
Real Broker Ontario Ltd.
Listing details
Days on REW
1 Day
MLS® Number
S14186830
Source
Canadian Real Estate Association
Is this your listing? Help it to stand out.

Mortgage Calculator

provided by REW Digital Ltd
Estimated Payments
Purchase Price
Mortgage Total
Down Payment
Amortization
25 Years
Interest Rate
3.99%

Connect with our mortgage partner

Frank Mortgage

Frank Mortgage

Canada's No Fee Mortgage Marketplace

Online mortgage broker offering quick and simple access to Canada's top lenders – compare rates and complete your mortgage in a secure online environment

Connect with a mortgage expert

The displayed rates are provided as guidance only, are not guaranteed, or are to be considered an approval of credit. Approval will be based solely on your personal situation. You are encouraged to speak with a Mortgage Professional for the most accurate information and to determine your eligibility.

Property Insights

Cameron Street Public School
  • Public
  • JK - 8
St Marys School
  • Catholic
  • JK - 8
Collingwood Collegiate Institute
  • Public
  • 9 - 12
Mountain View Public School
  • Public
  • JK - 8
ÉÉC Notre-Dame-de-la-Huronie
  • Catholic
  • JK - 6
Little House Montessori School
  • Private
  • Pre-K - 3
Jean Vanier Catholic High School
  • Catholic
  • 9 - 12
Collingwood Campus School
  • Public
  • 9 - 12
Admiral Collingwood Elementary School
  • Public
  • JK - 8
Connaught Public School
  • Public
  • JK - 8
School catchments and distances are intended to be used as reference only. To verify enrolment eligibility for a property, contact the school directly.Report Incorrect Info
Listing data is subject to copyright, disclaimer, and additional requirements from the data provider. See our Terms of Use for terms applicable to this listing. Listing data was last updated on 2026-11-17.
We use cookies and other technologies for functionality, security, and to provide you with a personalized experience on our online services. By continuing to use our online services, you agree to our Privacy Policy and Terms of Use. For information on how to adjust your privacy settings, visit our Cookie Policy.
Dismiss