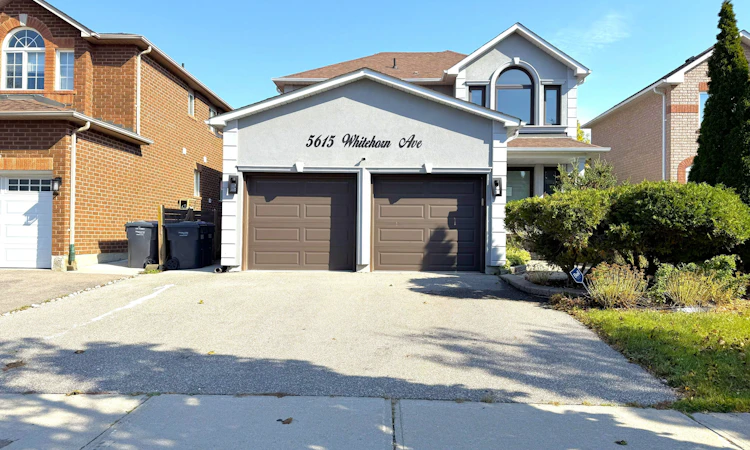
For Sale: 5615 Whitehorn Avenue, Mississauga, ON - REW
Boost your listing
Listing featured. Your listing will be featured on REW.
View featured placement
$1,189,000
3 + 1 bd • 4 ba • 2000 - 2500 sf • House

5615 Whitehorn AvenueMississauga, ON, L5V 2B1

East Credit
  • 3 + 1 Bed
  • 4 Bath
  • 2000 - 2500 Sqft
  • House

About this home

{STEP INSIDE} Every street has one house people slow down for. On Whitehorn Ave, this is it. A glass panelled entry door opens to an L-shaped foyer with a double mirror closet, and the home unfolds from there. Detached 2-storey with 3+1 bdrms, 2 kitchens & a separate entrance, it gives a growing family or a multi-generational household room to spread out. {MAIN LEVEL} Living & dining rooms run together with parquet flooring, large windows & built-in shelving, a long space made for hosting. The kitchen has a double sink, dishwasher & hood range, and opens to a bright breakfast area with a walkout to the deck. The family room has hardwood flooring, pot lights, a gas fireplace & a backyard view. That is where the evenings end up. Main floor laundry has a tub & opens to the garage, plus a 2pc powder room. {UPPER LEVEL} The primary bdrm has hardwood flooring, a walk-in closet with built-in shelving & a 5pc ensuite with tile flooring, a separate stand-up shower & double sink. Two people can get ready without a queue. Bdrm two has hardwood flooring & its own walk-in closet with built-in shelving. Bdrm three has a double closet. A 4pc bath serves the other two. {LOWER LEVEL} A separate entrance leads to the rec room, with laminate flooring. The lower level has its own kitchen with Corian countertops & double sink, a dining area with pot lights, a bdrm with walk-in closet, a 3pc bath with laundry & a flex room for a bdrm or storage. Parents, grown kids or guests get a space of their own, with a utility room & water softener kept out of the way. {LOCATION} Whitehorn PS (PK-5) & Hazel McCallion Sr PS (6-8) are the catchment schools, with Rick Hansen SS for high school. Trooper Marc Diab Memorial Park is a 3 minute walk, Pickwick Green Park 6 & Carolyn Creek Trail 10. A bus stop is a 5 minute walk away & Credit Valley Hospital is nearby. Streetsville GO is the closest GO station.
Listed by: Rakesh Chander Babber, Salesperson, CITYSCAPE REAL ESTATE LTD.

Home facts and features

Price details
List Price
Gross Taxes for 2025
$7,216
Home facts
Bedrooms
3 + 1
Full Bathrooms
4
Parking Spaces
4
Property Type
House
Lot Size
41 ft x 103 ft (4323 ft²)
Depth
103.35
Frontage
41.83
Year Built
16 - 30 yrs old
Exterior Finish
Stucco (Plaster)
Heating Type
Forced Air, Gas
Cooling
Central Air
Basement Details
Finished, Separate Entrance
Features
Fenced Yard, Golf, Library, Park, Rec./Commun.Centre, School
Community
Agent details
Primary Agent
Primary Broker
CITYSCAPE REAL ESTATE LTD.
Listing details
Days on REW
1 Day
MLS® Number
W14032288
Source
Toronto Real Estate Board
Is this your listing? Help it to stand out.

Mortgage Calculator

provided by REW Digital Ltd
Estimated Payments
Purchase Price
Mortgage Total
Down Payment
Amortization
25 Years
Interest Rate
3.99%

Connect with our mortgage partner

Frank Mortgage

Frank Mortgage

Canada's No Fee Mortgage Marketplace

Online mortgage broker offering quick and simple access to Canada's top lenders – compare rates and complete your mortgage in a secure online environment

Connect with a mortgage expert

The displayed rates are provided as guidance only, are not guaranteed, or are to be considered an approval of credit. Approval will be based solely on your personal situation. You are encouraged to speak with a Mortgage Professional for the most accurate information and to determine your eligibility.

Property Insights

St Joseph Secondary School
  • Catholic
  • 9 - 12
St Raymond Elementary School
  • Catholic
  • JK - 8
Whitehorn Public School
  • Public
  • JK - 6
Hazel McCallion Senior Public School
  • Public
  • 6 - 8
Our Lady of Good Voyage Catholic School
  • Catholic
  • JK - 8
Willow Way Public School
  • Public
  • JK - 6
St Valentine Elementary School
  • Catholic
  • JK - 8
Rick Hansen Secondary School
  • Public
  • 9 - 12
St Herbert School
  • Catholic
  • JK - 8
Fallingbrook Middle School
  • Public
  • JK - 8
School catchments and distances are intended to be used as reference only. To verify enrolment eligibility for a property, contact the school directly.Report Incorrect Info
Listing data is subject to copyright, disclaimer, and additional requirements from the data provider. See our Terms of Use for terms applicable to this listing. Listing data was last updated on 2026-10-14.
We use cookies and other technologies for functionality, security, and to provide you with a personalized experience on our online services. By continuing to use our online services, you agree to our Privacy Policy and Terms of Use. For information on how to adjust your privacy settings, visit our Cookie Policy.
Dismiss

