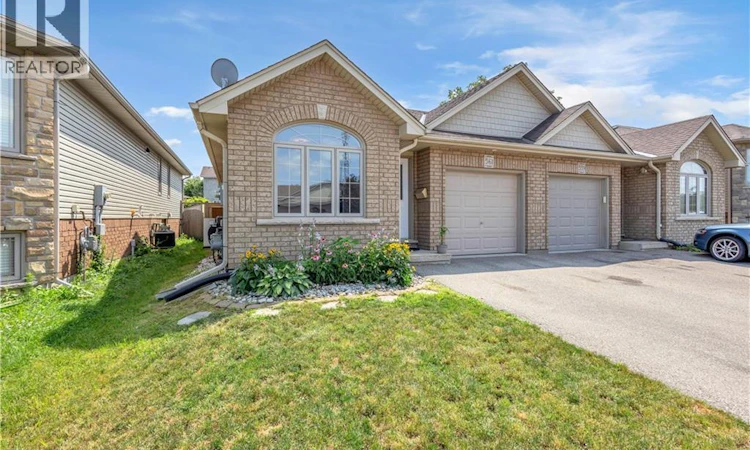
For Sale: 561 Grey Street, Brantford, ON - REW
Boost your listing
Listing featured. Your listing will be featured on REW.
View featured placement
$575,000
4 bd 2 ba 1000 sf House

561 Grey StreetBrantford, ON, N3S 0C3

  • 4 Bed
  • 2 Bath
  • 1000 Sqft
  • House

About this home

Welcome to this beautifully maintained brick semi-detached home offering 2+2 bedrooms, 2 full bathrooms, and a functional layout that's perfect for families, first-time buyers, or those looking for extra living space. Step inside to discover a carpet-free home, featuring hardwood flooring throughout the main level and luxury vinyl flooring in the fully finished basement. The updated modern kitchen boasts stainless steel appliances, ample cabinetry, and a convenient breakfast bar, making meal preparation and entertaining a breeze. The bright dining area flows seamlessly into the inviting family room, creating an open-concept atmosphere that's ideal for everyday living and hosting family and friends. From the family room, step outside onto the beautiful deck overlooking a large, fully usable backyard complete with a storage shed and established vegetable gardens, the perfect space to relax, entertain, or grow your own fresh produce. The fully finished lower level expands your living space with two additional bedrooms, a spacious great room, and a second full bathroom, providing flexibility for extended family, guests, teenagers, or a home gym. The second bedroom on the main floor offers even more versatility and can easily be used as a home office, nursery, or flex space, thanks to the additional bedrooms located downstairs. Conveniently located close to schools, parks, shopping, transit, restaurants, and everyday amenities, this move-in-ready home offers the perfect combination of comfort, style, and functionality. Don't miss your opportunity to own this fantastic property! (id:63626)
Listed by: Nate Siry-Ramirez, Salesperson, EXP REALTY

Home facts and features

Price details
List Price
Gross Taxes for 2026
$3,828
Home facts
Bedrooms
4
Full Bathrooms
2
Parking Spaces
3
Parking Details
Attached Garage
Property Type
House
Depth
Frontage
30.0 feet
Year Built
Built in 2010 (16 yrs old)
Title
Freehold
Exterior Finish
Brick
Heating Type
Forced air, Natural gas
Cooling
Central air conditioning
Basement Details
Finished, Full
Appliances
Dishwasher, Dryer, Hood Fan, Refrigerator, Stove, Washer, Window Coverings
Agent details
Primary Agent
Primary Broker
EXP REALTY
Listing details
Days on REW
1 Day
MLS® Number
40849672
Source
Canadian Real Estate Association

Is this your listing? Help it to stand out.

Mortgage Calculator

Estimated Payments
Purchase Price
Mortgage Total
Down Payment
Amortization
25 Years
Interest Rate
3.99%

Connect with our mortgage partner

REW Money

REW Money

REW Money

Connect with a mortgage expert

The displayed rates are provided as guidance only, are not guaranteed, or are to be considered an approval of credit. Approval will be based solely on your personal situation. You are encouraged to speak with a Mortgage Professional for the most accurate information and to determine your eligibility.

Property Insights

St. Peter School
  • Catholic
  • JK - 8
Woodman-Cainsville School
  • Public
  • JK - 8
Holy Cross School
  • Catholic
  • JK - 8
Pauline Johnson Collegiate and Vocational School
  • Public
  • 9 - 12
King George School
  • Public
  • JK - 8
Major Ballachey Public School
  • Public
  • JK - 8
Prince Charles Public School
  • Public
  • JK - 8
Bellview Public School
  • Public
  • JK - 8
St. Patrick School
  • Catholic
  • JK - 8
Jean Vanier Catholic Elementary School
  • Catholic
  • JK - 8
School catchments and distances are intended to be used as reference only. To verify enrolment eligibility for a property, contact the school directly.Report Incorrect Info
Listing data is subject to copyright, disclaimer, and additional requirements from the data provider. See our Terms of Use for terms applicable to this listing. Listing data was last updated on 2026-07-25.

