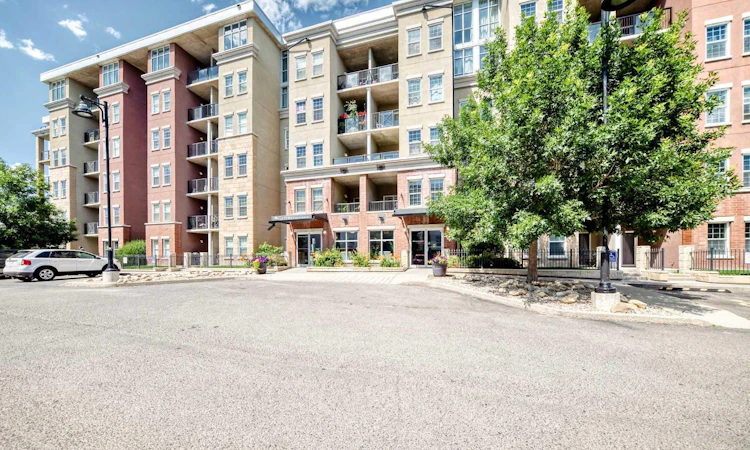
For Sale: 5601-11811 Lake Fraser Drive SE, Calgary, AB - REW
Boost your listing
Listing featured. Your listing will be featured on REW.
View featured placement
$224,500
1 bd 1 ba 516 sf Apt/Condo

5601 - 11811 Lake Fraser Drive SECalgary, AB, T2J 7J4

Bonavista
  • 1 Bed
  • 1 Bath
  • 516 Sqft
  • Apt/Condo

About this home

Welcome to Unit 5601 at Gateway Southcentre — a bright, well-maintained 1-bedroom, 1-bathroom apartment on the 5th floor of this sought-after concrete high-rise, where your condo fee covers virtually everything: electricity, heat, water/sewer, and underground heated parking — making monthly budgeting simple and stress-free. Start your mornings with natural east-facing light streaming through generous windows and step out to your private balcony overlooking the peaceful central courtyard garden — one of the quietest outlooks in the building. The functional 509 sqft layout maximizes every square foot, featuring 9-ft ceilings, maple cabinetry, granite countertops, and a full appliance package including in-suite laundry. Conveniently located steps from the elevator and close to the south exit, this unit offers effortless access throughout the building. The amenities are exceptional: two party/social rooms, a full fitness centre, guest suites, visitor parking (both surface and underground — simply register via the condo portal), and a stunning atrium lobby. South Centre Mall is a 10-minute walk away, with restaurants, banking, transit, and Fish Creek Provincial Park all nearby. Ideal for first-time buyers, investors, or those looking to downsize without compromising lifestyle. The current tenant is in place until September 30 at $1,600/month — a seamless investment opportunity with income from day one. Don't miss this rare combination of location, value, and all-inclusive convenience at one of Calgary's most amenity-rich addresses.
Listed by: Jun Xiao, eXp Realty of Canada

Home facts and features

Price details
List Price
Strata Maintenance Fees
$466 Monthly
Home facts
Bedrooms
1
Full Bathrooms
1
Parking Details
Titled
Property Type
Apt/Condo
Year Built
Built in 2007 (19 yrs old)
Style
Apartment-Single Level Unit
Heating Type
Geothermal,Heat Pump
Cooling
Central Air
Features
Balcony, Bbq Gas Line, Courtyard, Granite Counters, High Ceilings, In Unit, Kitchen Island, No Animal Home, No Smoking Home, Park, Schools Nearby, Walking/bike Paths
Amenities
Community Gardens, Fitness Center, Guest Suite, Party Room, Playground, Secured Parking, Shopping Nearby, Visitor Parking
Appliances
Dishwasher, Dryer, Garage Control(s), Microwave Hood Fan, Refrigerator, Stove, Washer, Window Coverings
Community
Agent details
Primary Agent
Primary Broker
eXp Realty of Canada
Listing details
Days on REW
1 Day
MLS® Number
A2333220
Source
Pillar 9
Board
Calgary Real Estate Board
Is this your listing? Help it to stand out.

Mortgage Calculator

Estimated Payments
Purchase Price
Mortgage Total
Down Payment
Amortization
25 Years
Interest Rate
3.99%

Connect with our mortgage partner

Aamir Khalique

Aamir Khalique

Dominion Lending

Found a home you love? Let's get you pre-approved and mortgage-ready so you can shop with confidence and make stronger offers.

Connect with a mortgage expert

The displayed rates are provided as guidance only, are not guaranteed, or are to be considered an approval of credit. Approval will be based solely on your personal situation. You are encouraged to speak with a Mortgage Professional for the most accurate information and to determine your eligibility.

Property Insights

Canyon Meadows School
  • n/a
  • -
  • In Catchment
Sam Livingston School
  • n/a
  • -
  • In Catchment
St. William School
  • n/a
  • -
  • In Catchment
Nickle School
  • n/a
  • -
  • In Catchment
Willow Park School
  • n/a
  • -
  • In Catchment
St. Stephen School
  • n/a
  • -
  • In Catchment
Dr. E. P. Scarlett High School
  • n/a
  • -
  • In Catchment
Robert Warren School
  • n/a
  • -
  • In Catchment
St. Catherine Elementary School
  • n/a
  • -
  • In Catchment
Foundations For The Future Charter Academy - Southwest Elementary Campus
  • n/a
  • -
  • In Catchment
School catchments and distances are intended to be used as reference only. To verify enrolment eligibility for a property, contact the school directly.Report Incorrect Info
Listing data is subject to copyright, disclaimer, and additional requirements from the data provider. See our Terms of Use for terms applicable to this listing. Listing data was last updated on 2026-07-31.
We use cookies and other technologies for functionality, security, and to provide you with a personalized experience on our online services. By continuing to use our online services, you agree to our Privacy Policy and Terms of Use. For information on how to adjust your privacy settings, visit our Cookie Policy.
Dismiss

