For Sale: 560 Waterloo Street, Wellington North, ON - REW
Boost your listing
Listing featured. Your listing will be featured on REW.
View featured placement
$589,900
3 bd • 2 ba • 700 - 1099 sf • House
560 Waterloo Street
Street ViewDirections

560 Waterloo StreetWellington North, ON, N0G 2L3

Mount Forest
  • 3 Bed
  • 2 Bath
  • 700 - 1099 Sqft
  • House

About this home

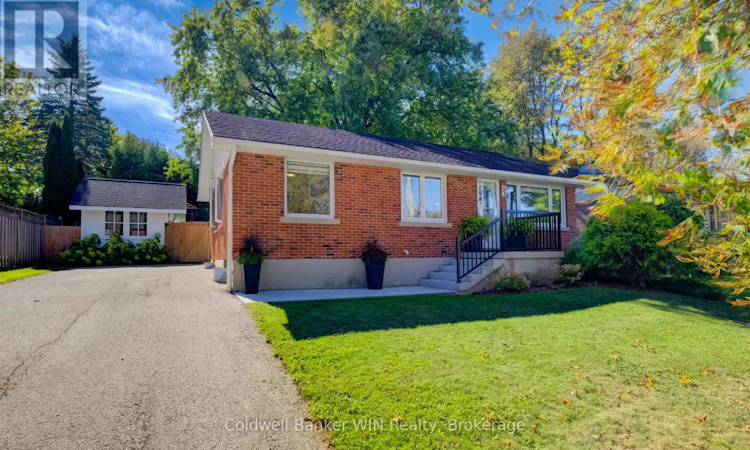
Completely renovated red brick bungalow, and it shows the moment you walk in. The new kitchen was installed in 2022 with soft-close cabinets, new appliances, a tiled backsplash, and an island with room for breakfast seating. It opens right into the dining room and living room, so you can cook, eat, and keep an eye on everyone without leaving the conversation. You'll notice how cozy this main floor feels with large windows, a shiplap ceiling, and an electric fireplace in the living room. Luxury vinyl flooring runs throughout the home, which makes cleanup easy with kids or pets. Two bedrooms on the main floor share a renovated 4-piece bathroom. Downstairs, the basement was renovated in 2023 and adds a family room, a third bedroom, a 3-piece washroom, and a laundry area you'll actually like using. The home is tastefully decorated too, and if you see furniture you like, some of it can be negotiated. Then there's the backyard. It's private, with mature trees, and the deck was redone in 2025 with a new gazebo. Summer nights out here are quiet and easy, whether you're hosting friends or just sitting with a coffee. Two garden sheds hold the tools and gardening supplies and offer extra storage space if you need it. New eavestroughs and gutters were installed in 2025. The neighbourhood is friendly, with a good mix of families. Campbell deVore Park on Cork Street is a short walk away, with a children's park, sports fields, and a skate park. The Mount Forest Sports Complex is close by too, where you can access the Mount Forest Saugeen Trail which is a 3.5 km trail that runs through the forest and along the Saugeen River. Mount Forest is a friendly community with a Hospital, and a wonderful place to call home. You're 60 minutes from Kitchener/Waterloo, 60 minutes from Guelph, and 50 minutes from Orangeville. Come see this home for yourself, and picture your family here. (id:63626)
Listed by: JESSICA MCFARLANE, Salesperson, COLDWELL BANKER WIN REALTY

Home facts and features

Price details
List Price
Gross Taxes for 2026
$2,491
Home facts
Bedrooms
3
Full Bathrooms
2
Parking Spaces
3
Parking Details
No Garage
Property Type
House
Lot Size
60 ft x 100 ft (6000 ft²)
Depth
100 feet
Frontage
60.0 feet
Title
Freehold
Style
Bungalow
Exterior Finish
Brick
Heating Type
Forced air, Natural gas
Cooling
Central air conditioning
Basement Details
Finished, Full
Features
Carpet Free, Fireplace(s)
Appliances
Dishwasher, Dryer, Microwave, Refrigerator, Stove, Washer, Water Heater, Water softener, Window Coverings
Community
Agent details
Primary Agent
Primary Broker
COLDWELL BANKER WIN REALTY
Listing details
Days on REW
1 Day
MLS® Number
X13870730
Source
Canadian Real Estate Association

Is this your listing? Help it to stand out.

Mortgage Calculator

Estimated Payments
Purchase Price
Mortgage Total
Down Payment
Amortization
25 Years
Interest Rate
3.99%

Connect with our mortgage partner

Frank Mortgage

Frank Mortgage

Canada's No Fee Mortgage Marketplace

Online mortgage broker offering quick and simple access to Canada's top lenders – compare rates and complete your mortgage in a secure online environment

Connect with a mortgage expert

The displayed rates are provided as guidance only, are not guaranteed, or are to be considered an approval of credit. Approval will be based solely on your personal situation. You are encouraged to speak with a Mortgage Professional for the most accurate information and to determine your eligibility.

Property Insights

Victoria Cross Public School
  • Public
  • JK - 8
St Mary Catholic School
  • Catholic
  • JK - 8
Wellington Heights Secondary School
  • Public
  • 9 - 12
School catchments and distances are intended to be used as reference only. To verify enrolment eligibility for a property, contact the school directly.Report Incorrect Info
Listing data is subject to copyright, disclaimer, and additional requirements from the data provider. See our Terms of Use for terms applicable to this listing. Listing data was last updated on 2026-10-08.
We use cookies and other technologies for functionality, security, and to provide you with a personalized experience on our online services. By continuing to use our online services, you agree to our Privacy Policy and Terms of Use. For information on how to adjust your privacy settings, visit our Cookie Policy.
Dismiss

