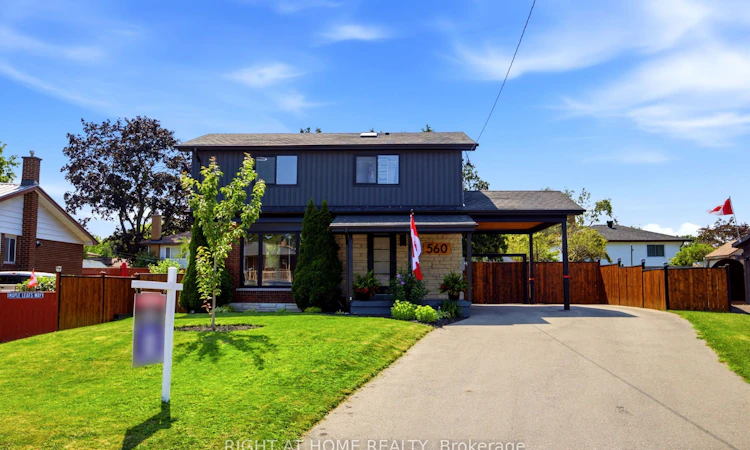
For Sale: 560 Tennyson Avenue, Oshawa, ON - REW
Boost your listing
Listing featured. Your listing will be featured on REW.
View featured placement
$940,000
4 bd 4 ba 1500 - 2000 sf House

560 Tennyson AvenueOshawa, ON, L1H 3J8

Donevan
  • 4 Bed
  • 4 Bath
  • 1500 - 2000 Sqft
  • House

About this home

Welcome to your dream home in a terrific neighbourhood of Oshawal This stunning two-storey residence offers a perfect blend of modern luxury & comfort, boasting 3+1 bedrooms and 4 bathrooms. Fully renovated to meet the most discerning tastes, the home features a stylish legal basement apartment, providing potential additional income or a private guest suite. Step into the open concept living area, where you'll be greeted by a large kitchen designed for the culinary enthusiast. Adored with quartz countertops & a stylish backsplash, this kitchen showcases brand new black stainless steel appllances, a center island for casual gatherings, and a custom range hood over a gas stove. Enjoy the seamless flow with luxury vinyl flooring throughout the home. The master retreat is a true sanctuary, complete with a dream closet and a gorgeous ensuite bathroom. Unwind in the spacious walk-in shower, under the natural light provided by the skylight, or prepare for the day with ease at the double vanity. Outside, the property offers ample parking for up to 6 vehicles, ensuring convenience for you and your guests. With Its thoughtful renovations and prime location, this home is a rare find.Don't miss the opportunity to make this exquisite Oshawa property your own Schedule a viewing today and envision the lifestyle that awaits. 2024 - shingles, electrical update, driveway, appliances, flooring, and fencing.
Listed by: Max Vanderheide, Broker, RIGHT AT HOME REALTY

Home facts and features

Price details
List Price
Gross Taxes for 2026
$4,500
Home facts
Bedrooms
4
Full Bathrooms
4
Parking Spaces
7
Property Type
House
Lot Size
52 ft x 82 ft (4291 ft²)
Depth
82.21
Frontage
52.2
Year Built
51 - 99 yrs old
Exterior Finish
Brick
Heating Type
Forced Air, Gas
Cooling
Central Air
Basement Details
Apartment, Full, Separate Entrance, Walk-Up
Features
Landscaped
Community
Agent details
Primary Agent
Primary Broker
RIGHT AT HOME REALTY
Secondary Agent
Breanne Guevara
Secondary Broker
RIGHT AT HOME REALTY
Listing details
Days on REW
1 Day
MLS® Number
E13634344
Source
Toronto Real Estate Board
Is this your listing? Help it to stand out.

Mortgage Calculator

Estimated Payments
Purchase Price
Mortgage Total
Down Payment
Amortization
25 Years
Interest Rate
3.99%

Connect with our mortgage partner

REW Money

REW Money

REW Money

Connect with a mortgage expert

The displayed rates are provided as guidance only, are not guaranteed, or are to be considered an approval of credit. Approval will be based solely on your personal situation. You are encouraged to speak with a Mortgage Professional for the most accurate information and to determine your eligibility.

Property Insights

David Bouchard Public School
  • Public
  • JK - 8
St Hedwig Catholic School
  • Catholic
  • JK - 8
Clara Hughes Public School
  • Public
  • JK - 8
Monsignor John Pereyma School
  • Catholic
  • 7 - 12
Bobby Orr Public School
  • Public
  • JK - 8
Village Union Public School
  • Public
  • JK - 8
Grade Learning - Oshawa
  • Private
  • 9 - 12
St John XXIII Catholic School
  • Catholic
  • JK - 8
Glenholme Public School
  • Public
  • K - 8
Coronation Public School
  • Public
  • JK - 8
School catchments and distances are intended to be used as reference only. To verify enrolment eligibility for a property, contact the school directly.Report Incorrect Info
Listing data is subject to copyright, disclaimer, and additional requirements from the data provider. See our Terms of Use for terms applicable to this listing. Listing data was last updated on 2026-08-04.
We use cookies and other technologies for functionality, security, and to provide you with a personalized experience on our online services. By continuing to use our online services, you agree to our Privacy Policy and Terms of Use. For information on how to adjust your privacy settings, visit our Cookie Policy.
Dismiss

