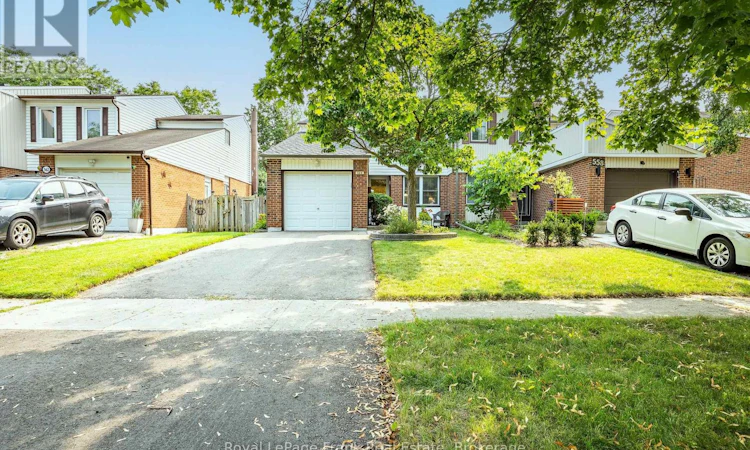
For Sale: 560 Reynolds Street, Whitby, ON - REW
Boost your listing
Listing featured. Your listing will be featured on REW.
View featured placement
$699,900
3 bd 2 ba 1100 - 1499 sf House

560 Reynolds StreetWhitby, ON, L1N 6H5

Downtown Whitby
  • 3 Bed
  • 2 Bath
  • 1100 - 1499 Sqft
  • House

About this home

Welcome to 560 Reynolds St. This warm & inviting home that has been lovingly cared for by the same family for over 40 years. Set in a wonderful, established family neighbourhood, this is a home filled with decades of happy memories & ready to welcome its next chapter. The comfortable layout offers 3 bedrooms, a bright living room, a sep dining room & an inviting eat-in kitchen. Updated flooring & carpeting throughout the main & upper levels bring a fresh feel to the home, while the finished basement provides valuable additional space for family activities, a home office or cozy retreat. Step outside to a private, pool-sized backyard with no neighbours behind, an increasingly rare find & a wonderful setting for children, pets, gardening or summer entertaining. The composite deck, redone in 2023, complete with built-in benches, offers the perfect place to relax, gather with friends or enjoy a quiet morning coffee.Thoughtful improvements include a heat pump in 2023, new front walkway in 2024, paved driveway in 2025, along with updated shingles (2025) and eavestroughs,(2025). The location is equally appealing. Peel Park is nearby, offering a splash pad, playgrounds, sports fields, tennis courts, baseball diamonds; activities for children of all ages. Iroquois Park Sports Centre, with arenas, pools, athletic facilities & year-round programming, is just a short drive away. In less than 10 minutes, you can be at Port Whitby Marina, enjoying one of Lake Ontario's finest natural harbours or walk & cycle along the scenic Waterfront Trail. Charming Downtown Whitby is also close at hand, with its historic architecture, locally owned shops, restaurants, theatre, library, museum & seasonal farmers' market. With excellent schools, shopping, churches & public transit nearby, as well as convenient access to Whitby GO Station and Highway 401, this well loved home offers a wonderful combination of comfort, community & convenience. Pre-listing home inspection available! Welcome home! (id:63626)
Listed by: Jacqueline Millar, Salesperson, Royal LePage Frank Real Estate

Home facts and features

Price details
List Price
Gross Taxes for 2026
$4,521
Home facts
Bedrooms
3
Full Bathrooms
1
Partial Bathrooms
1
Parking Spaces
2
Parking Details
Garage, Attached Garage
Property Type
House
Depth
140 feet
Frontage
30.0 feet
Title
Freehold
Exterior Finish
Brick, Vinyl siding
Heating Type
Heat Pump, Forced air, Natural gas
Cooling
Central air conditioning
Basement Details
Finished,
Appliances
Blinds, Dishwasher, Dryer, Garage door opener, Garage door opener remote(s), Microwave, Refrigerator, Stove, Washer, Water Heater, Window Coverings
Community
Agent details
Primary Agent
Primary Broker
Royal LePage Frank Real Estate
Listing details
Days on REW
1 Day
MLS® Number
E13586798
Source
Canadian Real Estate Association

Is this your listing? Help it to stand out.

Mortgage Calculator

Estimated Payments
Purchase Price
Mortgage Total
Down Payment
Amortization
25 Years
Interest Rate
3.99%

Connect with our mortgage partner

REW Money

REW Money

REW Money

Connect with a mortgage expert

The displayed rates are provided as guidance only, are not guaranteed, or are to be considered an approval of credit. Approval will be based solely on your personal situation. You are encouraged to speak with a Mortgage Professional for the most accurate information and to determine your eligibility.

Property Insights

Four Winds Montessori School Inc.
  • Private
  • Pre-K - 3
Trafalgar Castle School
  • Private
  • 4 - 12
Sir William Stephenson Public School
  • Public
  • JK - 8
ÉÉC Jean-Paul II
  • Catholic
  • JK - 6
Hatch House Montessori
  • Private
  • Pre-K - 8
Blyth Academy - Whitby
  • Private
  • 9 - 12
Henry Street High School
  • Public
  • 9 - 12
Kendalwood Montessori
  • Private
  • Pre-K - 8
Julie Payette School
  • Public
  • JK - 8
Father Donald MacLellan Catholic Sec Sch Catholic School
  • Catholic
  • 9 - 12
School catchments and distances are intended to be used as reference only. To verify enrolment eligibility for a property, contact the school directly.Report Incorrect Info
Listing data is subject to copyright, disclaimer, and additional requirements from the data provider. See our Terms of Use for terms applicable to this listing. Listing data was last updated on 2026-07-21.

