For Sale: 560 Peel Street, Woodstock, ON - REW
Boost your listing
Listing featured. Your listing will be featured on REW.
View featured placement
$850,000
2 bd 2 ba 1785 sf House

560 Peel StreetWoodstock, ON, N4S 1K4

  • 2 Bed
  • 2 Bath
  • 1785 Sqft
  • House

About this home

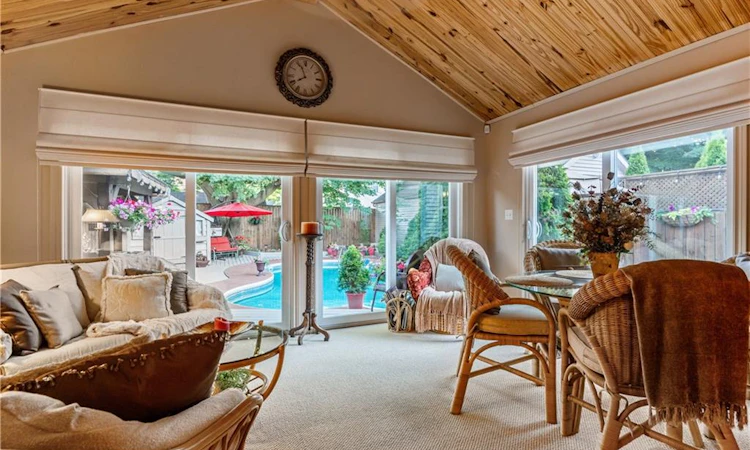
Welcome to a truly rare live/work opportunity set on an expansive 50 x 132 ft lot-properties like this seldom become available. The home is approximately 1785 sq ft all on the main level and the separate commercial space is approximately 600 sq ft. This exceptional property blends residential comfort with commercial flexibility, offering endless possibilities for entrepreneurs, investors, or those seeking a unique lifestyle setup. The beautifully renovated home features soaring 11-foot ceilings that create an airy, open feel throughout. Originally a 3-bedroom home, the layout is currently configured as a one-bedroom but can easily be converted to a 2 bedroom at the Sellers' sole cost. Designed with gatherings in mind, the inviting family room and sunroom additions offer a perfect retreat, complete with a cozy fireplace, built-in bar, vaulted ceilings, large windows, and tranquil views! A walkout leads to your private backyard oasis featuring a heated saltwater pool and hot tub, gazebo, and maintenance free deck! Every inch of this home reflects meticulous care and pride of ownership. Completely separate from the residence is a modern approximately 600 square foot commercial building with 2 skylights, equipped with its own central air conditioning, a gas furnace, its own washroom, and a rough-in for a gas fireplace. Currently operating as a thriving barber shop (in business for 70 years), this versatile space benefits from commercial zoning, allowing for a wide range of uses-ideal for professional offices, salons, or even a private studio. The commercial space offers very strong income potential and flexibility for a variety of uses such as a lawyer, doctor, or accountant's office, nail or hair salon, or even a private suite for extended family, a nanny, or teenagers. Conveniently located less than 1.5 hours from Toronto and approximately 30 minutes to both London and Kitchener, this is a rare opportunity to own a versatile property that truly has it all.
Listed by: Frank Leo, RE/MAX WEST REALTY INC TORONTO

Home facts and features

Price details
List Price
Gross Taxes for 2026
$433
Home facts
Bedrooms
2
Full Bathrooms
1
Partial Bathrooms
1
Parking Spaces
3
Parking Details
Detached Garage
Property Type
House
Lot Size
50 ft x 132 ft (6600 ft²)
Depth
132.0
Frontage
50.0
Style
Bungalow
Heating Type
Fireplace(s),Fireplace-Gas,Forced Air,Natural Gas
Cooling
Central Air
Pool
In Ground, Salt Water
Basement Details
Partial,Unfinished
Features
Built-in Appliances, Electric, Gas, In-law Capability, Landscape Lighting, Landscaped, Main Level, Privacy, Private Entrance, Separate Heating Controls, Separate Hydro Meters, Upgraded Insulation
Amenities
Hot Tub
Appliances
All Pool Equipment Approximately 5 Years New (pump, Automatic Cleaner). Commercial Space Has Its Own Furnace And Central Air Conditioning., Dishwasher, Dryer, Heater, Hot Tub Equipment, Pool Equipment, Range Hood, Refrigerator, Stove, Washer, Window Coverings
Agent details
Primary Agent
Primary Broker
RE/MAX WEST REALTY INC TORONTO
Listing details
Days on REW
96 Days
MLS® Number
40823195
Source
Information Technology Systems Ontario
Board
Cornerstone Association of REALTORS®
Is this your listing? Help it to stand out.

Mortgage Calculator

Estimated Payments
Purchase Price
Mortgage Total
Down Payment
Amortization
25 Years
Interest Rate
3.99%

Connect with our mortgage partner

REW Money

REW Money

REW Money

Connect with a mortgage expert

The displayed rates are provided as guidance only, are not guaranteed, or are to be considered an approval of credit. Approval will be based solely on your personal situation. You are encouraged to speak with a Mortgage Professional for the most accurate information and to determine your eligibility.

Property Insights

Woodstock Collegiate Institute
  • Public
  • 9 - 12
Central Public School
  • Public
  • JK - 8
College Avenue Secondary School
  • Public
  • 9 - 12
Oliver Stephens Public School
  • Public
  • JK - 8
Northdale Public School
  • Public
  • JK - 8
Winchester Street Public School
  • Public
  • JK - 8
Holy Family School
  • Catholic
  • JK - 8
Southside Public School
  • Public
  • JK - 8
Roch Carrier French Immersion Public School
  • Public
  • K - 8
St Patrick's School
  • Catholic
  • JK - 8
School catchments and distances are intended to be used as reference only. To verify enrolment eligibility for a property, contact the school directly.Report Incorrect Info
Listing data is subject to copyright, disclaimer, and additional requirements from the data provider. See our Terms of Use for terms applicable to this listing. Listing data was last updated on 2026-07-26.

