For Sale: 56 Uplands Way SW, Rural Rocky View County, AB - REW
Boost your listing
Listing featured. Your listing will be featured on REW.
View featured placement
$4,300,000
6 bd • 7 ba • 6033 sf • House

56 Sw Uplands WayRural Rocky View County, AB, T3Z 3N5

  • 6 Bed
  • 7 Bath
  • 6033 Sqft
  • House

About this home

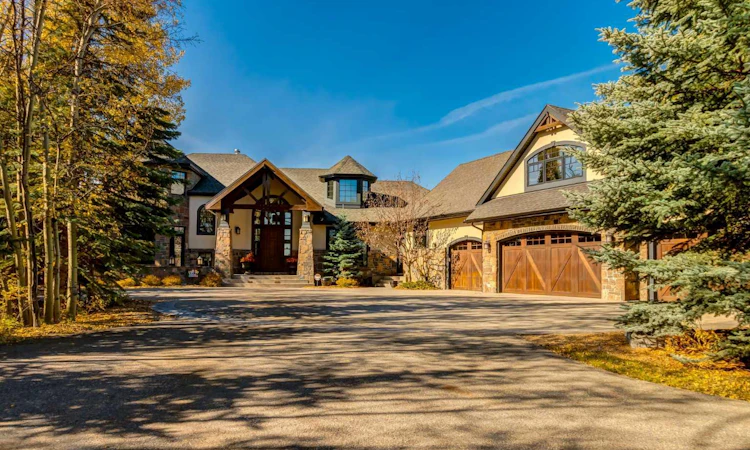
Welcome to an extraordinary luxury estate in prestigious Uplands, Springbank. Set on a private, beautifully treed two-acre lot with tasteful landscaping, this remarkable two-story home with a fully developed walkout basement offers over 9,715 sq. ft. of exceptional living space. One of the home's most captivating features is the spectacular Rocky Mountain scenery visible from throughout the residence. Wherever you look, expansive mountain views, mature trees, and the surrounding natural landscape create a peaceful, private retreat away from the hustle and bustle of city life. Here, you can enjoy the tranquility of country living while remaining just minutes from Calgary. From the moment you step into the grand front foyer, prepare to be impressed by the breathtaking views and remarkable scale of this home. The open-concept main floor seamlessly connects the elegant living room, featuring soaring ceilings over 20 feet high, a chef-inspired kitchen, and a bright breakfast nook, creating an impressive setting for everyday living and entertaining. Just off the nook, a dedicated kids' study provides a convenient space for homework and learning, with direct access to the expansive 19' x 45' deck. Perfect for outdoor dining, relaxing, and entertaining, the deck offers an exceptional vantage point to take in the mountain vistas and beautifully treed surroundings. A luxurious formal dining room provides an elegant setting for large family gatherings, holiday celebrations, and special occasions throughout the year. The main-floor primary retreat is a true sanctuary, featuring a spacious five-piece ensuite and separate his-and-hers walk-in closets, with convenient direct access to the main-floor laundry room. The thoughtfully designed upper level offers two generously sized bedrooms, each complete with its own four-piece ensuite and walk-in closet, providing comfort and privacy for family members. On the opposite side of the home, a butler's pantry and expansive mudroom lead to a private second-floor guest suite above the garage. Complete with its own kitchen, living room, bedroom, and bathroom, this versatile space is ideal for extended family, long-term guests, or independent living arrangements. The fully developed walkout basement takes entertainment and recreation to another level. A spacious recreation room, dedicated bar area equipped with a refrigerator and dishwasher, and a wine cellar create the perfect atmosphere for hosting family and friends. Fitness and entertainment enthusiasts will appreciate the recently installed golf and multisport simulator, complemented by an impressive dedicated gym area. Two additional bedrooms, two full bathrooms, a second laundry room, and ample storage complete this exceptional lower level. Escape the demands of busy city life without sacrificing convenience, with Calgary and Stoney Trail just minutes away for easy access to the city's amenities. A rare opportunity to experience luxury, privacy, and breathtaking mountain scenery.
Listed by: Clarence Kim, Bow Realty

Home facts and features

Price details
List Price
Home facts
Bedrooms
6
Full Bathrooms
6
Partial Bathrooms
1
Parking Spaces
10
Property Type
House
Lot Size
1.98 acres
Frontage
51.11 sqft
Year Built
Built in 2007 (19 yrs old)
Style
2 Storey Split,Acreage with Residence
Exterior Finish
Stone, Stucco, Wood Frame
Heating Type
Boiler, In Floor, Forced Air
Cooling
Central Air
Basement Details
Full
Features
Balcony(s), Bar, Chandelier, Crown Molding, Deck, Front Porch, In Basement, Laundry Room, Lower Level, Main Level, Multiple Locations, Pergola, Schools Nearby, Shopping Nearby
Appliances
Central Air Conditioner, Garage Control(s), Range Hood, Refrigerator, Warming Drawer
Agent details
Primary Agent
Primary Broker
Bow Realty
Listing details
Days on REW
1 Day
MLS® Number
A2352223
Source
Pillar 9
Board
Calgary Real Estate Board
Is this your listing? Help it to stand out.

Mortgage Calculator

provided by REW Digital Ltd
Estimated Payments
Purchase Price
Mortgage Total
Down Payment
Amortization
25 Years
Interest Rate
3.99%

Connect with our mortgage partner

Gurkirat Athwal

Gurkirat Athwal

CIBC Mortgage

Mortgages, made clear. Bank-trained underwriting meets real estate expertise — for buyers, owners, and investors alike.

Connect with a mortgage expert

The displayed rates are provided as guidance only, are not guaranteed, or are to be considered an approval of credit. Approval will be based solely on your personal situation. You are encouraged to speak with a Mortgage Professional for the most accurate information and to determine your eligibility.

Property Insights

Springbank Community High School
  • n/a
  • -
  • In Catchment
Springbank Middle School
  • n/a
  • -
  • In Catchment
Elbow Valley Elementary School
  • n/a
  • -
  • In Catchment
Edge School
  • n/a
  • -
  • In Catchment
School catchments and distances are intended to be used as reference only. To verify enrolment eligibility for a property, contact the school directly.Report Incorrect Info
Listing data is subject to copyright, disclaimer, and additional requirements from the data provider. See our Terms of Use for terms applicable to this listing. Listing data was last updated on 2026-10-15.
We use cookies and other technologies for functionality, security, and to provide you with a personalized experience on our online services. By continuing to use our online services, you agree to our Privacy Policy and Terms of Use. For information on how to adjust your privacy settings, visit our Cookie Policy.
Dismiss

