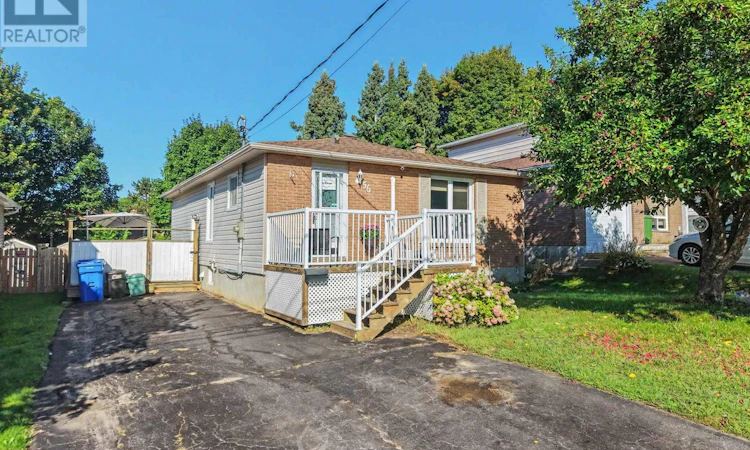
For Sale: 56 Southview Crescent, North Bay, ON - REW
Boost your listing
Listing featured. Your listing will be featured on REW.
View featured placement
$399,900
4 bd 2 ba 700 - 1099 sf House

56 Southview CrescentNorth Bay, ON, P1B 8T8

  • 4 Bed
  • 2 Bath
  • 700 - 1099 Sqft
  • House

About this home

Great Investment or Multi-Generational Opportunity! Welcome to this versatile 5-bedroom bungalow offering an excellent opportunity for investors, first-time buyers, or those looking for a comfortable multi-generational home. Ideally located near Canadore College and Nipissing University, this property combines a functional layout with excellent potential for additional living space or rental income. The main level features a bright galley-style kitchen, spacious dining room, large living room, and three bedrooms, providing plenty of comfortable living space for the family. The lower level offers two additional bedrooms, a large rec room with a cozy gas fireplace, laundry area, and a new second kitchen. With its own living amenities, the lower level could easily be configured as a contained in-law suite, providing an ideal space for extended family or an opportunity to generate additional income. Numerous updates and features add to the appeal, including all-new lighting, efficient new baseboard heaters, replacement flooring throughout the lower level, a new side door, updated bathrooms (2020-2021), and ductless air conditioning. Outside, enjoy a large fenced rear yard, deck with gazebo, and two sheds, including one that is wired-providing excellent storage and workspace options. Conveniently located close to bus routes, Canadore College, Nipissing University, shopping, restaurants, and a wide variety of other amenities. Whether you're looking for an investment property, a home with income potential, or a flexible space for multiple generations, this property is well worth a visit! (id:63626)
Listed by: ANTHONY FALCIONI, Salesperson, Century 21 Blue Sky Region Realty Inc., Brokerage

Home facts and features

Price details
List Price
Gross Taxes for 2025
$4,073
Home facts
Bedrooms
4
Full Bathrooms
2
Parking Spaces
3
Parking Details
No Garage
Property Type
House
Lot Size
46 ft x 100 ft (4623 ft²)
Depth
100.5 feet
Frontage
46.0 feet
Title
Freehold
Style
Bungalow
Exterior Finish
Brick, Vinyl siding
Heating Type
Baseboard heaters, Electric, Natural gas
Cooling
Wall unit
Basement Details
Finished, Full, Apartment in basement, ,
Features
Fireplace(s), Level
Appliances
Central Vacuum, Dishwasher, Dryer, Oven, Refrigerator, Stove, Washer, Water meter
Agent details
Primary Agent
ANTHONY FALCIONI
Primary Broker
Century 21 Blue Sky Region Realty Inc., Brokerage
Secondary Agent
ANDREW DEAN
Secondary Broker
Century 21 Blue Sky Region Realty Inc., Brokerage
Listing details
Days on REW
5 Days
MLS® Number
X13790032
Source
Canadian Real Estate Association

Is this your listing? Help it to stand out.

Mortgage Calculator

Estimated Payments
Purchase Price
Mortgage Total
Down Payment
Amortization
25 Years
Interest Rate
3.99%

Connect with our mortgage partner

Frank Mortgage

Frank Mortgage

Canada's No Fee Mortgage Marketplace

Online mortgage broker offering quick and simple access to Canada's top lenders – compare rates and complete your mortgage in a secure online environment

Connect with a mortgage expert

The displayed rates are provided as guidance only, are not guaranteed, or are to be considered an approval of credit. Approval will be based solely on your personal situation. You are encouraged to speak with a Mortgage Professional for the most accurate information and to determine your eligibility.

Property Insights

Woodland Public School
  • Public
  • JK - 6
St. Luke School
  • Catholic
  • JK - 8
St Alexander School
  • Catholic
  • JK - 6
St Hubert School
  • Catholic
  • JK - 8
Widdifield Secondary School
  • Public
  • 9 - 12
St Joseph-Scollard Hall School
  • Catholic
  • 9 - 12
Algonquin School
  • Catholic
  • 7 - 12
Saint-Vincent School
  • Catholic
  • JK - 12
Alliance French Immersion Public School
  • Public
  • JK - 6
Mother St Bride School
  • Catholic
  • JK - 8
School catchments and distances are intended to be used as reference only. To verify enrolment eligibility for a property, contact the school directly.Report Incorrect Info
Listing data is subject to copyright, disclaimer, and additional requirements from the data provider. See our Terms of Use for terms applicable to this listing. Listing data was last updated on 2026-09-20.
We use cookies and other technologies for functionality, security, and to provide you with a personalized experience on our online services. By continuing to use our online services, you agree to our Privacy Policy and Terms of Use. For information on how to adjust your privacy settings, visit our Cookie Policy.
Dismiss

