For Sale: 56 Lantern Lane, Chatham-Kent, ON - REW
Boost your listing
Listing featured. Your listing will be featured on REW.
View featured placement
$689,000
3 bd 2 ba 1900 sf House

56 Lantern LaneChatham-Kent, ON, N7M 0V9

  • 3 Bed
  • 2 Bath
  • 1900 Sqft
  • House

About this home

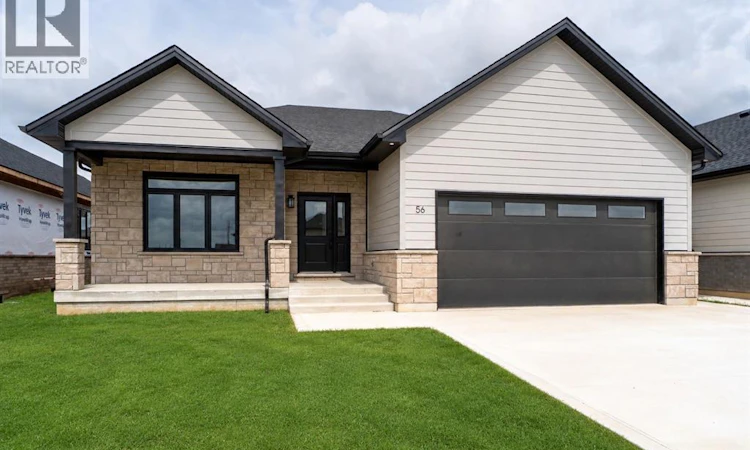
WELCOME HOME TO THIS BEAUTIFULLY CRAFTED 2026 CUSTOM-BUILT BUNGALOW IN SOUGHT-AFTER SOUTHWEST CHATHAM! Designed with families and comfortable everyday living in mind, this impressive home offers approximately 1,900 sq. ft. of inviting main-floor living space, with quality craftsmanship and thoughtful details throughout. From the moment you arrive, you'll appreciate the attractive James Hardie and stone exterior, double-car garage with an 18-ft. wide garage door and spacious double concrete driveway. Inside, the bright, open-concept design creates a wonderful space for gathering with family and friends. The great room features beautiful, vaulted ceilings, while the well-appointed kitchen offers solid wood cabinetry, quartz countertops, a walk-in pantry. The home features three generous-sized bedrooms, including a spacious primary bedroom complete with a walk-in closet and beautiful ensuite. Solid wood cabinetry and quartz countertops continue throughout all bathrooms. Additional features include custom closet organizers throughout, a custom TV cabinet and convenient main-floor laundry. The full basement offers excellent potential for future living space, with higher-than-standard ceilings and a rough-in for a bathroom. Tankless water heater is owned. Step outside to enjoy the covered rear concrete patio, perfect for morning coffee, summer evenings or entertaining guests. Located in a desirable Southwest Chatham neighbourhood, this home is conveniently situated just minutes from Highway 401 and walking distance to St. Teresa of Calcutta Catholic School. A wonderful opportunity to enjoy the comfort, quality and peace of mind of a brand-new custom home in a welcoming family-friendly community! (id:63626)
Listed by: KRISTA MALL, Sales Person, ROYAL LEPAGE PEIFER REALTY (DRESDEN)

Home facts and features

Price details
List Price
Home facts
Bedrooms
3
Full Bathrooms
2
Parking Details
Inside Entry, Attached Garage, Garage
Property Type
House
Depth
124.67
Year Built
Built in 2026 (0 yrs old)
Title
Freehold
Style
BungalowRanch
Exterior Finish
Brick, Stone, Other
Heating Type
Forced air, Natural gas, Furnace
Cooling
Central air conditioning
Features
Concrete Driveway, Double width or more driveway
Agent details
Primary Agent
KRISTA MALL
Primary Broker
ROYAL LEPAGE PEIFER REALTY (DRESDEN)
Listing details
Days on REW
1 Day
MLS® Number
26020439
Source
Canadian Real Estate Association
Board
Chatham Kent Association of REALTORS®

Is this your listing? Help it to stand out.

Mortgage Calculator

Estimated Payments
Purchase Price
Mortgage Total
Down Payment
Amortization
25 Years
Interest Rate
3.99%

Connect with our mortgage partner

REW Money

REW Money

REW Money

Connect with a mortgage expert

The displayed rates are provided as guidance only, are not guaranteed, or are to be considered an approval of credit. Approval will be based solely on your personal situation. You are encouraged to speak with a Mortgage Professional for the most accurate information and to determine your eligibility.

Property Insights

Indian Creek Road Public School
  • Public
  • JK - 8
St Ursula Catholic School
  • Catholic
  • JK - 8
Winston Churchill Public School
  • Public
  • JK - 8
John McGregor Secondary School
  • Public
  • 9 - 12
Victor Lauriston Public School
  • Public
  • JK - 8
Georges P Vanier Catholic School
  • Catholic
  • JK - 8
St Joseph Catholic School
  • Catholic
  • JK - 8
Queen Elizabeth II C Public School
  • Public
  • JK - 8
St Agnes Catholic School
  • Catholic
  • JK - 8
Monsignor Uyen Catholic School
  • Catholic
  • JK - 8
School catchments and distances are intended to be used as reference only. To verify enrolment eligibility for a property, contact the school directly.Report Incorrect Info
Listing data is subject to copyright, disclaimer, and additional requirements from the data provider. See our Terms of Use for terms applicable to this listing. Listing data was last updated on 2026-08-22.
We use cookies and other technologies for functionality, security, and to provide you with a personalized experience on our online services. By continuing to use our online services, you agree to our Privacy Policy and Terms of Use. For information on how to adjust your privacy settings, visit our Cookie Policy.
Dismiss

