For Sale: 56 Henhoeffer Crescent, Kitchener, ON - REW
Boost your listing
Listing featured. Your listing will be featured on REW.
View featured placement
$950,000
4 bd 3 ba 2300 sf House

56 Henhoeffer CrescentKitchener, ON, N2E 4H4

  • 4 Bed
  • 3 Bath
  • 2300 Sqft
  • House

About this home

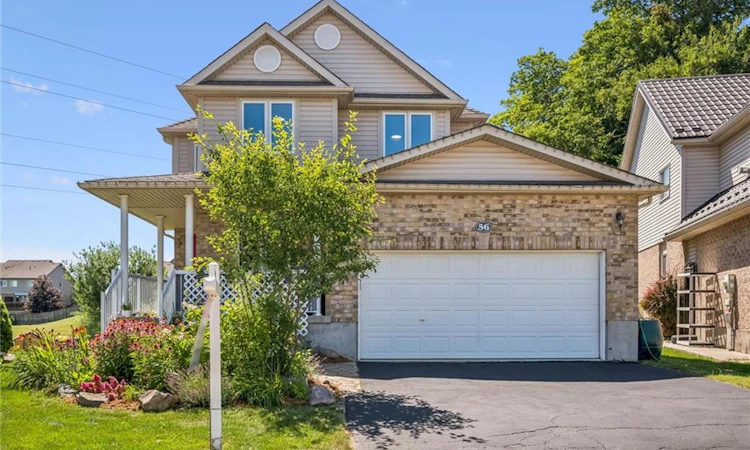
The search is over! Welcome to 56 Henhoeffer Crescent! This beautiful 2300 sq.ft. home features 4 bedrooms, 2.5 bathrooms, open concept layout with 2 car garage and a walkout basement all on a large private pie shape, parklike backyard. The main floor is carpet free and boasts large bright windows. Featuring a separate dining space perfect for entertaining along side a spacious kitchen with white shaker cabinetry, tiled backsplash, stainless steel appliances, plenty of countertop space and cabinet storage. The kitchen and dinette eating space overlook the large family room perfect for family gatherings and movie night. Enjoy the stone fireplace during the cold winter months. Main floor laundry and 2-piece bathroom complete the main floor. The second level features 4 spacious bedrooms with lots of closet space with warm carpet underfoot and a 4-piece bathroom. The primary bedroom features a 20x13 spacious retreat with corner gas fireplace, walk-in closet and 4-piece en-suite bath. The lower level awaits your design ideas and family needs. Perfect space for creating either an in-law suite or extending your growing families needs with a recreation area and perhaps a gym and bedroom. Rough in plumbing is in place for a bathroom. The walk out basement has its own entry and overlooks the beautifully landscaped yard. The 0.3 acre lot is large enough that you could add a pool, outdoor firepit and relaxing sitting areas and still have plenty of room for the kids & pets to play! 56 Henhoeffer is located on a quiet crescent with easy access to schools, shopping and walking trails! Call and have your private viewing today!
Listed by: NICK FACLARIS, RE/MAX SOLID GOLD REALTY (II) LTD.

Home facts and features

Price details
List Price
Gross Taxes for 2026
$6,811
Home facts
Bedrooms
4
Full Bathrooms
2
Partial Bathrooms
1
Parking Spaces
4
Parking Details
Garage Door Opener, Attached Garage, Asphalt, Inside Entry
Property Type
House
Lot Size
31 ft x 0 ft (0 ft²)
Depth
0.0
Frontage
31.8
Year Built
Built in 2005 (21 yrs old)
Heating Type
Forced Air,Natural Gas
Cooling
Central Air
Basement Details
Walk-Out Access,Full,Unfinished,Sump Pump
Features
Auto Garage Door Remote(s), In-law Capability, In-suite, Landscaped, Smoke Detector(s)
Appliances
Dishwasher, Dryer, Refrigerator, Stove, Washer
Agent details
Primary Agent
Primary Broker
RE/MAX SOLID GOLD REALTY (II) LTD.
Listing details
Days on REW
1 Day
MLS® Number
40852684
Source
Information Technology Systems Ontario
Board
Cornerstone Association of REALTORS®
Is this your listing? Help it to stand out.

Mortgage Calculator

Estimated Payments
Purchase Price
Mortgage Total
Down Payment
Amortization
25 Years
Interest Rate
3.99%

Connect with our mortgage partner

REW Money

REW Money

REW Money

Connect with a mortgage expert

The displayed rates are provided as guidance only, are not guaranteed, or are to be considered an approval of credit. Approval will be based solely on your personal situation. You are encouraged to speak with a Mortgage Professional for the most accurate information and to determine your eligibility.

Property Insights

W.T. Townshend Public School
  • Public
  • JK - 6
John Sweeney Catholic Elementary School
  • Catholic
  • JK - 8
Williamsburg Public School
  • Public
  • JK - 6
Laurentian Public School
  • Public
  • 7 - 8
Meadowlane Public School
  • Public
  • JK - 6
Glencairn Public School
  • Public
  • JK - 6
Driftwood Park Public School
  • Public
  • JK - 6
Trillium Public School
  • Public
  • JK - 6
St Mark Catholic Elementary School
  • Catholic
  • JK - 8
Westheights Public School
  • Public
  • 6 - 8
School catchments and distances are intended to be used as reference only. To verify enrolment eligibility for a property, contact the school directly.Report Incorrect Info
Listing data is subject to copyright, disclaimer, and additional requirements from the data provider. See our Terms of Use for terms applicable to this listing. Listing data was last updated on 2026-08-02.
We use cookies and other technologies for functionality, security, and to provide you with a personalized experience on our online services. By continuing to use our online services, you agree to our Privacy Policy and Terms of Use. For information on how to adjust your privacy settings, visit our Cookie Policy.
Dismiss

