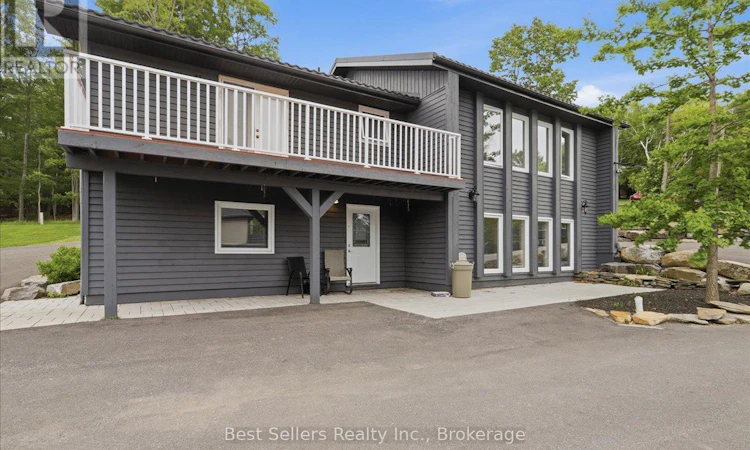
For Sale: 56 Florence Street W, Huntsville, ON - REW
Boost your listing
Listing featured. Your listing will be featured on REW.
View featured placement
$939,000
6 bd • 4 ba • 2500 - 2999 sf • Multifamily

56 Florence Street WHuntsville, ON, P1H 1V5

  • 6 Bed
  • 4 Bath
  • 2500 - 2999 Sqft
  • Multifamily

About this home

This meticulously renovated legal duplex offers an exceptional opportunity for investors and homeowners alike. Completely rebuilt in 2021, the property features all-new electrical wiring ,plumbing, insulation, drywall, flooring, tile, lighting, and a durable metal roof, providing modern comfort and peace of mind. A new high-efficiency furnace and hot water on demand system were installed in May 2024.The upper unit features 3 spacious bedrooms and 2 bathrooms, highlighted by luxurious Versace tile flooring and designer ensuite shower accents. Elegant Versace-Gardenia tile continues throughout the remainder of the unit. Enjoy outdoor living on the composite deck with aluminum railings and an awning. The lower unit offers 3 bedrooms and 1.5 bathrooms, providing comfortable living space for tenants or extended family. Both units are finished with quartz countertops and stainless steel appliances, creating a stylish and contemporary feel. Adding tremendous value is the oversized insulated detached garage, built in 2023 and equipped with electricity. This versatile space is perfect as a workshop, hobby area, storage facility, or for winterizing and storing a small boat, ATV, Sea-Doo, snowmobile, or other recreational equipment. Whether you're looking to generate rental income from both units or live in one while renting the other, this turnkey property offers flexibility, quality craftsmanship, and excellent investment potential. A rare opportunity to own a fully updated duplex with premium finishes, modern mechanicals, and a versatile garage designed to meet a variety of needs. (id:63626)
Listed by: MONIKA BOZENA KOSTRUBIEC, Salesperson, Best Sellers Realty Inc.

Home facts and features

Price details
List Price
Gross Taxes for 2026
$5,449
Home facts
Bedrooms
6
Full Bathrooms
3
Partial Bathrooms
1
Parking Spaces
10
Parking Details
Detached Garage, Garage
Property Type
Multifamily
Lot Size
59 ft x 175 ft (10389 ft²)
Depth
175.8 feet
Frontage
59.1 feet
Exterior Finish
Vinyl siding
Heating Type
Forced air, Natural gas
Cooling
Central air conditioning
Basement Details
Finished, Apartment in basement, Separate entrance, Walk out, , ,
Features
Carpet Free
Appliances
Dishwasher, Dryer, Hood Fan, Microwave, Range, Two Refrigerators, Two Washers, Two stoves, Water Heater, Water Heater - Tankless
Agent details
Primary Agent
Primary Broker
Best Sellers Realty Inc.
Listing details
Days on REW
1 Day
MLS® Number
X13462638
Source
Canadian Real Estate Association

Is this your listing? Help it to stand out.

Mortgage Calculator

Estimated Payments
Purchase Price
Mortgage Total
Down Payment
Amortization
25 Years
Interest Rate
3.99%

Connect with our mortgage partner

Frank Mortgage

Frank Mortgage

Canada's No Fee Mortgage Marketplace

Online mortgage broker offering quick and simple access to Canada's top lenders – compare rates and complete your mortgage in a secure online environment

Connect with a mortgage expert

The displayed rates are provided as guidance only, are not guaranteed, or are to be considered an approval of credit. Approval will be based solely on your personal situation. You are encouraged to speak with a Mortgage Professional for the most accurate information and to determine your eligibility.

Property Insights

Huntsville Public School
  • Public
  • JK - 8
Huntsville High School
  • Public
  • 9 - 12
Saint Mary's School
  • Catholic
  • JK - 8
Pine Glen Public School
  • Public
  • JK - 8
Riverside Public School
  • Public
  • JK - 8
Spruce Glen Public School
  • Public
  • JK - 8
School catchments and distances are intended to be used as reference only. To verify enrolment eligibility for a property, contact the school directly.Report Incorrect Info
Listing data is subject to copyright, disclaimer, and additional requirements from the data provider. See our Terms of Use for terms applicable to this listing. Listing data was last updated on 2026-09-30.
We use cookies and other technologies for functionality, security, and to provide you with a personalized experience on our online services. By continuing to use our online services, you agree to our Privacy Policy and Terms of Use. For information on how to adjust your privacy settings, visit our Cookie Policy.
Dismiss

