For Sale: 56 East 32nd Street, Hamilton, ON - REW
Boost your listing
Listing featured. Your listing will be featured on REW.
View featured placement
$499,900
3 bd 3 ba 1366 sf Duplex

56 East 32nd StreetHamilton, ON, L8V 3R6

Raleigh
  • 3 Bed
  • 3 Bath
  • 1366 Sqft
  • Duplex

About this home

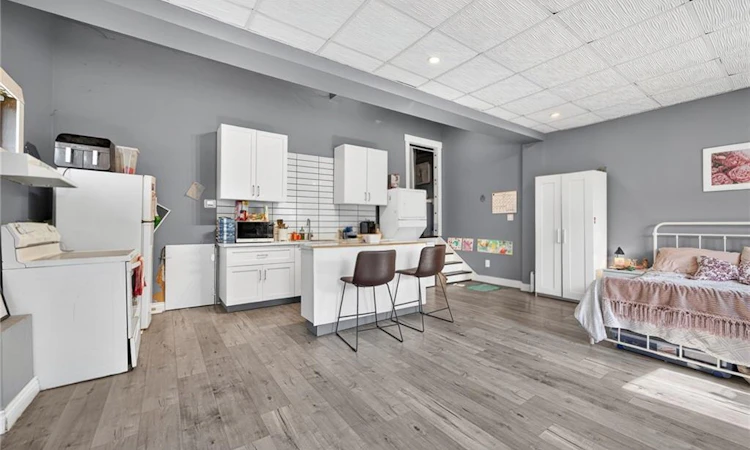
Welcome to 56 East 32nd Street, an exceptional investment opportunity in the desirable Raleigh neighbourhood on Hamilton’s Central Mountain. Priced at $499,900, opportunities offering this combination of location, income potential, and value are becoming increasingly rare. This property has been successfully used as a duplex for many years and features two self-contained, modernized units, making it an excellent addition to any investment portfolio. The rear unit offers approximately 800 sq. ft. across the main and upper levels, while the front unit offers approximately 500 sq. ft. The property has seen numerous recent updates, including a new roof and complete front-unit renovation in 2023; new windows, two new furnaces, and a new A/C system for the rear unit in 2024; and updated appliances, plumbing, and electrical in 2025. Ideally located just minutes from Concession Street, Juravinski Hospital, the Sherman Access, the LINC, schools, shopping, restaurants, and public transit, this property also offers a generous lot with parking for up to four vehicles. Zoned H District – Community Shopping and Commercial, this versatile property presents an excellent opportunity for investors, first-time buyers, or those looking to add a well-located income property to their portfolio. Rarely does a property offering this combination of location, versatility, income potential, and value become available on Hamilton Mountain.
Listed by: Ed Dunn Jr., CANFIN REALTY SERVICES INC.

Home facts and features

Price details
List Price
Gross Taxes for 2026
$3,723
Home facts
Bedrooms
3
Full Bathrooms
3
Parking Spaces
4
Parking Details
Detached Garage, Asphalt
Property Type
Duplex
Lot Size
38 ft x 107 ft (4066 ft²)
Depth
107.0
Frontage
38.0
Heating Type
Forced Air,Natural Gas
Cooling
Central Air,Other
Basement Details
Crawl Space,Partially Finished
Features
In-suite
Appliances
All Appliances, Window Coverings
Community
Agent details
Primary Agent
Primary Broker
CANFIN REALTY SERVICES INC.
Listing details
Days on REW
36 Days
Property Views
33
MLS® Number
40856559
Source
Information Technology Systems Ontario
Board
Cornerstone Association of REALTORS®
Is this your listing? Help it to stand out.

Mortgage Calculator

Estimated Payments
Purchase Price
Mortgage Total
Down Payment
Amortization
25 Years
Interest Rate
3.99%

Connect with our mortgage partner

Frank Mortgage

Frank Mortgage

Canada's No Fee Mortgage Marketplace

Online mortgage broker offering quick and simple access to Canada's top lenders – compare rates and complete your mortgage in a secure online environment

Connect with a mortgage expert

The displayed rates are provided as guidance only, are not guaranteed, or are to be considered an approval of credit. Approval will be based solely on your personal situation. You are encouraged to speak with a Mortgage Professional for the most accurate information and to determine your eligibility.

Property Insights

Sacred Heart of Jesus Catholic Elementary School
  • Catholic
  • JK - 8
ÉÉC Notre-Dame
  • Catholic
  • JK - 8
Adelaide Hoodless Public School
  • Public
  • JK - 8
George L Armstrong Public School
  • Public
  • JK - 8
Highview Public School
  • Public
  • JK - 8
Blessed Sacrament Catholic Elementary School
  • Catholic
  • JK - 8
Living Hope Christian School
  • Private
  • 9 - 12
Franklin Junior Public School
  • Public
  • JK - 8
Timothy Canadian Reformed School
  • Private
  • K - 8
Cathedral High School
  • Catholic
  • 9 - 12
School catchments and distances are intended to be used as reference only. To verify enrolment eligibility for a property, contact the school directly.Report Incorrect Info
Listing data is subject to copyright, disclaimer, and additional requirements from the data provider. See our Terms of Use for terms applicable to this listing. Listing data was last updated on 2026-09-22.
We use cookies and other technologies for functionality, security, and to provide you with a personalized experience on our online services. By continuing to use our online services, you agree to our Privacy Policy and Terms of Use. For information on how to adjust your privacy settings, visit our Cookie Policy.
Dismiss

