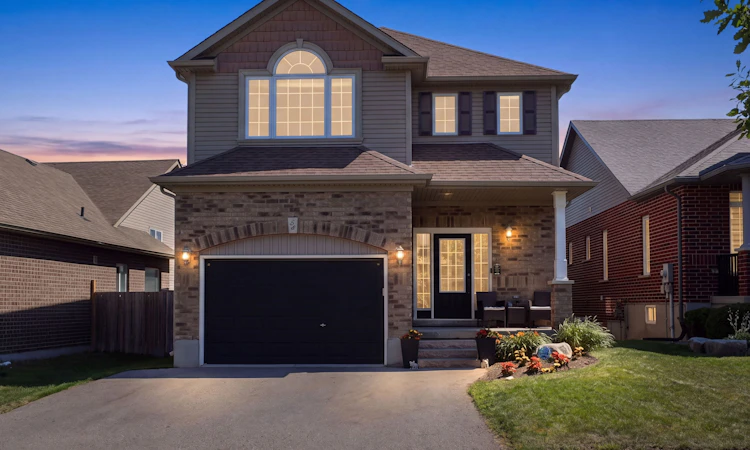
For Sale: 56 Dinnick Crescent, Orangeville, ON - REW
Boost your listing
Listing featured. Your listing will be featured on REW.
View featured placement
$899,900
4 bd 4 ba 1500 - 2000 sf House

56 Dinnick CrescentOrangeville Area, ON, L9W 0B7

  • 4 Bed
  • 4 Bath
  • 1500 - 2000 Sqft
  • House

About this home

Beautifully maintained Hampton model 4 Bdrm Detached with finished lower level and separate side entrance - ideal for extended family, guests, or future in-law potential. Designed for comfortable everyday living and effortless entertaining, the main floor features a spacious open-concept layout with a welcoming Great Room highlighted by a stylish electric fireplace and a full-sized family kitchen complete with a high-end WOLF gas range, stainless steel appliances, a walk-in pantry, breakfast bar, and walk-out to a large two-tier deck overlooking the fully fenced backyard. Situated on a premium 131-foot deep lot, the backyard is made for family fun with a 12' x 24' above-ground pool, a children's playset, storage shed and plenty of space to relax, play, and entertain outdoors. Upstairs, you'll find four generously sized bedrooms, including a spacious primary retreat with a private ensuite, along with the convenience of a second-floor laundry. The finished lower level offers a large family room warmed by a cozy gas fireplace, providing the perfect space for movie nights, entertaining, or relaxing with family. Additional features include interior access from the garage, elegant French doors at the front entrance, abundant natural light throughout, and a thoughtfully designed floor plan that perfectly balances style and functionality. Click the Video Tour, then book your in-person tour before it's gone!
Listed by: Eric Axiak, Broker, REALTY EXECUTIVES PLUS LTD

Home facts and features

Price details
List Price
Gross Taxes for 2026
$6,872
Home facts
Bedrooms
4
Full Bathrooms
4
Parking Spaces
3
Parking Details
Private
Property Type
House
Lot Size
39 ft x 131 ft (5228 ft²)
Depth
131.31
Frontage
39.82
Exterior Finish
Brick
Heating Type
Forced Air, Gas
Cooling
Central Air
Pool
Above Ground
Basement Details
Finished, Separate Entrance
Features
Irregular Lot
Agent details
Primary Agent
Primary Broker
REALTY EXECUTIVES PLUS LTD
Listing details
Days on REW
3 Days
MLS® Number
W13570054
Source
Toronto Real Estate Board
Is this your listing? Help it to stand out.

Mortgage Calculator

Estimated Payments
Purchase Price
Mortgage Total
Down Payment
Amortization
25 Years
Interest Rate
3.99%

Connect with our mortgage partner

REW Money

REW Money

REW Money

Connect with a mortgage expert

The displayed rates are provided as guidance only, are not guaranteed, or are to be considered an approval of credit. Approval will be based solely on your personal situation. You are encouraged to speak with a Mortgage Professional for the most accurate information and to determine your eligibility.

Property Insights

The Maples Independent Country
  • Private
  • JK - 8
St Andrew School
  • Catholic
  • JK - 8
St Peter School
  • Catholic
  • JK - 8
St Benedict Elementary School
  • Catholic
  • JK - 8
Hillcrest Private School
  • Private
  • JK - 8
School catchments and distances are intended to be used as reference only. To verify enrolment eligibility for a property, contact the school directly.Report Incorrect Info
Listing data is subject to copyright, disclaimer, and additional requirements from the data provider. See our Terms of Use for terms applicable to this listing. Listing data was last updated on 2026-07-18.

