For Sale: 56 Aldridge Way, Ottawa, ON - REW
Boost your listing
Listing featured. Your listing will be featured on REW.
View featured placement
$1,595,000
5 bd 5 ba 3500 - 4999 sf House
56 Aldridge Way
Street ViewDirections
  • 5 Bed
  • 5 Bath
  • 3500 - 4999 Sqft
  • House

About this home

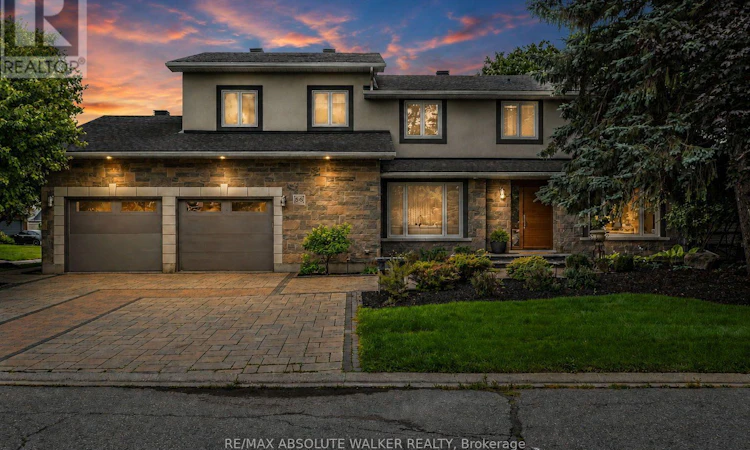
Welcome to this extraordinary custom renovated family residence situated on a professionally landscaped 94' x 105' lot in the highly desirable Craig Henry community. With over 5,000 square feet of beautifully designed living space, this exceptional 4 + 1 bedroom, 5 bathroom home has been thoughtfully expanded with a substantial two storey addition, creating an outstanding floor plan for both everyday family living and elegant entertaining. The heart of the home is the spectacular chef's kitchen, complete with an oversized centre island, premium appliances, custom cabinetry, quartz countertops, a butler's pantry and seamless access to the surrounding principal rooms. The impressive 32 foot great room, formal living and dining rooms, and private main floor office provide exceptional flexibility while rich hardwood flooring and quality craftsmanship are showcased throughout. The second level offers four generous bedrooms, including a luxurious primary retreat featuring a spa inspired ensuite bathroom and walk in closet. A second bedroom also enjoys a private ensuite, while the remaining bedrooms are spacious and beautifully appointed. The professionally finished lower level expands the living space with a fifth bedroom, recreation room, games area, fitness room, full bathroom and exceptional storage. Designed to impress both inside and out, the private backyard is truly a resort style retreat featuring a spectacular 18' x 36' inground pool, outdoor shower, built in DCS outdoor kitchen, extensive entertaining areas and landscaping that creates outstanding privacy. Additional highlights include a spacious mudroom with a dog wash station, second floor laundry, multiple ensuite bathrooms and an oversized double garage. Perfectly located within walking distance to parks, tennis courts, soccer fields, top rated schools, shopping, transit and countless amenities, this remarkable home offers an exceptional opportunity to own one of Craig Henry's premier luxury residences. (id:63626)
Listed by: Geoff Walker, Salesperson, RE/MAX ABSOLUTE WALKER REALTY

Home facts and features

Price details
List Price
Gross Taxes for 2025
$10,953
Home facts
Bedrooms
5
Full Bathrooms
4
Partial Bathrooms
1
Parking Spaces
6
Parking Details
Attached Garage, Garage
Property Type
House
Depth
105.1 feet
Frontage
94.3 feet
Title
Freehold
Exterior Finish
Stone, Stucco
Heating Type
Forced air, Natural gas
Cooling
Central air conditioning
Pool
In Ground Pool
Basement Details
Finished, Full
Features
Fireplace(s)
Appliances
Dishwasher, Dryer, Garage door opener, Refrigerator, Stove, Washer, Window Coverings
Community
Agent details
Primary Agent
Geoff Walker
Primary Broker
RE/MAX ABSOLUTE WALKER REALTY
Listing details
Days on REW
1 Day
MLS® Number
X13639136
Source
Canadian Real Estate Association
Board
Ottawa Real Estate Board

Is this your listing? Help it to stand out.

Mortgage Calculator

Estimated Payments
Purchase Price
Mortgage Total
Down Payment
Amortization
25 Years
Interest Rate
3.99%

Connect with our mortgage partner

REW Money

REW Money

REW Money

Connect with a mortgage expert

The displayed rates are provided as guidance only, are not guaranteed, or are to be considered an approval of credit. Approval will be based solely on your personal situation. You are encouraged to speak with a Mortgage Professional for the most accurate information and to determine your eligibility.

Property Insights

Briargreen Public School
  • Public
  • JK - 6
St. John XXIII Elementary School
  • Catholic
  • JK - 6
Sir Robert Borden High School
  • Public
  • 9 - 12
Manordale Public School
  • Public
  • JK - 6
Greenbank Middle School
  • Public
  • 7 - 8
Knoxdale Public School
  • Public
  • JK - 6
Leslie Park Public School
  • Public
  • JK - 6
Sir Guy Carleton Secondary School
  • Public
  • 9 - 12
Pinecrest Public School
  • Public
  • JK - 8
St John the Apostle Elementary School
  • Catholic
  • JK - 6
School catchments and distances are intended to be used as reference only. To verify enrolment eligibility for a property, contact the school directly.Report Incorrect Info
Listing data is subject to copyright, disclaimer, and additional requirements from the data provider. See our Terms of Use for terms applicable to this listing. Listing data was last updated on 2026-08-05.
We use cookies and other technologies for functionality, security, and to provide you with a personalized experience on our online services. By continuing to use our online services, you agree to our Privacy Policy and Terms of Use. For information on how to adjust your privacy settings, visit our Cookie Policy.
Dismiss

