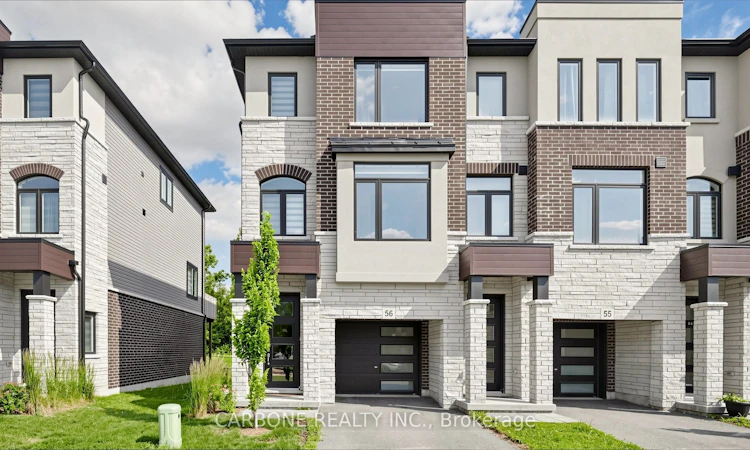
For Sale: 56-290 Equestrian Way, Cambridge, ON - REW
Boost your listing
Listing featured. Your listing will be featured on REW.
View featured placement
$629,000
3 + 1 bd 3 ba 1100 - 1500 sf Townhouse

56 - 290 Equestrian WayCambridge, ON, N3E 0E7

  • 3 + 1 Bed
  • 3 Bath
  • 1100 - 1500 Sqft
  • Townhouse

About this home

Welcome to this beautifully maintained 3-bedroom, 3-bathroom end unit condo townhouse in the heart of Cambridge, offering approximately 1,500 sq. ft. of thoughtfully designed living space. Featuring a modern open-concept layout with vinyl flooring throughout the main floor, this home seamlessly blends style and functionality, creating the perfect setting for both everyday living and entertaining. The bright and spacious main level flows effortlessly from the living and dining areas to the well-appointed kitchen featuring stainless steel appliances and upgraded quartz countertop, providing a warm and inviting atmosphere for family and guests alike. Upstairs, you'll find three generously sized bedrooms, including a comfortable primary retreat, while the additional bedrooms offer flexibility for growing families, guests, or a home office. With three bathrooms throughout, convenience and comfort are at the forefront of this home's design. Step into your own private outdoor retreat with a fully fenced backyard backing onto a picturesque ravine. Enjoy the beauty of mature trees, peaceful natural surroundings, and exceptional privacy with no rear neighbours. Whether you're entertaining on the patio, watching the kids or pets play safely, or relaxing with your morning coffee, this tranquil setting offers the perfect blend of nature and everyday comfort. Ideally located close to schools, places of worship, restaurants, shopping, and everyday amenities, this property offers the perfect balance of community and convenience. Whether you're a first-time home buyer looking to enter the market, a growing family seeking a welcoming neighbourhood, or a downsizer searching for low maintenance living without compromise, this exceptional home is one you won't want to miss.
Listed by: Rodrigo Justin Maure, Salesperson, CARBONE REALTY INC.

Home facts and features

Price details
List Price
Gross Taxes for 2026
$5,293
Home facts
Bedrooms
3 + 1
Full Bathrooms
3
Parking Spaces
2
Parking Details
Private
Property Type
Townhouse
Year Built
0 - 5 yrs old
Exterior Finish
Brick, Stucco (Plaster)
Heating Type
Forced Air, Gas
Cooling
Central Air
Agent details
Primary Agent
Primary Broker
CARBONE REALTY INC.
Listing details
Days on REW
3 Days
MLS® Number
X13570530
Source
Toronto Real Estate Board
Is this your listing? Help it to stand out.

Mortgage Calculator

Estimated Payments
Purchase Price
Mortgage Total
Down Payment
Amortization
25 Years
Interest Rate
3.99%

Connect with our mortgage partner

REW Money

REW Money

REW Money

Connect with a mortgage expert

The displayed rates are provided as guidance only, are not guaranteed, or are to be considered an approval of credit. Approval will be based solely on your personal situation. You are encouraged to speak with a Mortgage Professional for the most accurate information and to determine your eligibility.

Property Insights

ÉÉC Saint-Noël-Chabanel-Cambridge
  • Catholic
  • JK - 6
Coronation Public School
  • Public
  • JK - 6
Centennial (Cambridge) Public School
  • Public
  • JK - 6
Jacob Hespeler Secondary School
  • Public
  • 9 - 12
William G Davis Public School
  • Public
  • 7 - 8
Père-René-de-Galinée
  • Catholic
  • 7 - 12
Preston Public School
  • Public
  • JK - 6
St Michael Catholic Elementary School
  • Catholic
  • JK - 8
Silverheights Public School
  • Public
  • JK - 8
Grand View Public School
  • Public
  • JK - 6
School catchments and distances are intended to be used as reference only. To verify enrolment eligibility for a property, contact the school directly.Report Incorrect Info
Listing data is subject to copyright, disclaimer, and additional requirements from the data provider. See our Terms of Use for terms applicable to this listing. Listing data was last updated on 2026-07-18.

