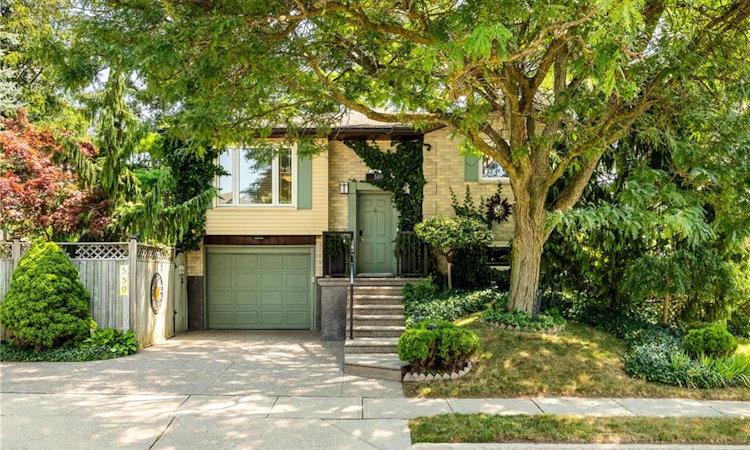
For Sale: 559 Halberstadt Circle, Cambridge, ON - REW
Boost your listing
Listing featured. Your listing will be featured on REW.
View featured placement
$550,000
3 bd 2 ba 970 sf House

559 Halberstadt CircleCambridge, ON, N3H 5J5

  • 3 Bed
  • 2 Bath
  • 970 Sqft
  • House

About this home

Welcome to 559 Halberstadt Circle! Some homes ask you to imagine the lifestyle — this one hands it to you the moment you arrive. With a heated pool, mature trees, thoughtful updates, and a layout designed for easy living, this bungalow delivers comfort, charm, and the kind of backyard summers people dream about. Check out our TOP 5 reasons why this home is the right fit for you. #5: LOCATION: Tucked on a quiet circle in Preston Heights, you’re close to schools, trails, parks, amenities, quick access to 401 and shopping. It’s a neighbourhood that feels settled, friendly, and convenient — the kind of place people love coming home to. #4: BUNGALOW LIVING: Everything you need is right on the main floor. A bright living room, eat-in kitchen, two bedrooms, and a 4-piece bath with a jetted soaker tub create a layout that’s effortless to live in. The primary bedroom includes a walkout to the upper deck and privilege access to the bathroom, adding comfort and ease to everyday routines. #3: EAT-IN KITCHEN: The heart of the home features granite countertops, stainless steel appliances, and an integrated dinette or office nook. With a walkout leading directly to the backyard, cooking, entertaining, and enjoying warm evenings outside becomes part of your daily rhythm. #2: ROOM TO GROW: The finished, carpet-free basement offers flexibility for every stage of life. A cozy living room with a gas fireplace, a third bedroom, a 3-piece bath with a walk-in therapeutic tub, laundry, and plenty of storage make this space ideal for guests, hobbies, or extended family. #1: BACKYARD OASIS: This is where the home truly shines. A gas-heated above-ground pool anchors a beautifully landscaped, fully fenced yard with mature trees, a gazebo, and a two-level deck. It’s private, peaceful, and built for long summer nights, weekend gatherings, and everyday relaxation. If you’ve been searching for a home that delivers comfort, charm, and a summer-ready backyard, this one deserves a closer look.
Listed by: Peter Kostecki, RE/MAX TWIN CITY REALTY INC.

Home facts and features

Price details
List Price
Gross Taxes for 2026
$4,310
Home facts
Bedrooms
3
Full Bathrooms
2
Parking Spaces
3
Parking Details
Garage Door Opener, Attached Garage
Property Type
House
Lot Size
60 ft x 79 ft (4799 ft²)
Depth
79.98
Frontage
60.0
Year Built
Built in 1984 (42 yrs old)
Heating Type
Fireplace-Gas,Forced Air,Natural Gas
Cooling
Central Air,Energy Efficient,Humidity Control
Pool
Above Ground
Basement Details
Full,Finished
Features
Balcony, Built-in Appliances, Carbon Monoxide Detector, Carbon Monoxide Detector(s), Ceiling Fan(s), Central Vacuum, Electric, Gas, High Speed Internet, Landscape Lighting, Landscaped, Laundry Room, Lighting, Lower Level, Private Entrance, Security Gate, Smoke Detector(s)
Appliances
(total 3), All Fridges, Bbq, Built-in Microwave, Central Vac, Dishwasher, Dryer, Freezer, Microwave, Outdoor Fire Place, Outdoor Shower, Pool Equipment, Range Hood, Refrigerator, Stove, Washer, Water Filter, Water Softener, Window Coverings
Agent details
Primary Agent
Primary Broker
RE/MAX TWIN CITY REALTY INC.
Listing details
Days on REW
1 Day
MLS® Number
40852695
Source
Information Technology Systems Ontario
Board
Cornerstone Association of REALTORS®
Is this your listing? Help it to stand out.

Mortgage Calculator

Estimated Payments
Purchase Price
Mortgage Total
Down Payment
Amortization
25 Years
Interest Rate
3.99%

Connect with our mortgage partner

REW Money

REW Money

REW Money

Connect with a mortgage expert

The displayed rates are provided as guidance only, are not guaranteed, or are to be considered an approval of credit. Approval will be based solely on your personal situation. You are encouraged to speak with a Mortgage Professional for the most accurate information and to determine your eligibility.

Property Insights

Parkway Public School
  • Public
  • JK - 6
Preston High School
  • Public
  • 9 - 12
St Joseph Catholic Elementary School
  • Catholic
  • JK - 8
Preston Public School
  • Public
  • JK - 6
Grand View Public School
  • Public
  • JK - 6
St Michael Catholic Elementary School
  • Catholic
  • JK - 8
Coronation Public School
  • Public
  • JK - 6
William G Davis Public School
  • Public
  • 7 - 8
ÉÉC Saint-Noël-Chabanel-Cambridge
  • Catholic
  • JK - 6
Ryerson Public School
  • Public
  • JK - 6
School catchments and distances are intended to be used as reference only. To verify enrolment eligibility for a property, contact the school directly.Report Incorrect Info
Listing data is subject to copyright, disclaimer, and additional requirements from the data provider. See our Terms of Use for terms applicable to this listing. Listing data was last updated on 2026-08-04.
We use cookies and other technologies for functionality, security, and to provide you with a personalized experience on our online services. By continuing to use our online services, you agree to our Privacy Policy and Terms of Use. For information on how to adjust your privacy settings, visit our Cookie Policy.
Dismiss

